

Services › Kitchen Remodeling
Kitchen Remodeling in Jefferson County, MO
Update one piece or redo the whole room. New cabinets or a fresh finish on the ones you have, plus counters, backsplash, lighting and floors.
★ 4.9 from 38 Google reviews
You don't have to remodel everything
Plenty of kitchens just need the right two or three changes. Painting or refinishing the cabinets, new lighting and a new floor can make the room feel new without tearing it out. If you do want the full remodel, we'll plan it with you step by step.
What we do in kitchens
- Cabinet painting and refinishing
- Cabinet installation
- Countertop replacement
- Backsplash installation
- Pantry build-outs and added storage
- Light fixtures and under-cabinet lighting
- Sink faucet and fixture installation
- LVP flooring, with baseboards and transitions
- Drywall repair and painting
- Trim, crown molding and finish carpentry
Our process
- Walk-through: we look at the kitchen with you, talk about what's bothering you about it, and discuss practical material options for your budget.
- Written estimate: scope and price in writing, before any work starts.
- Schedule: you get a schedule up front. Timelines depend on scope.
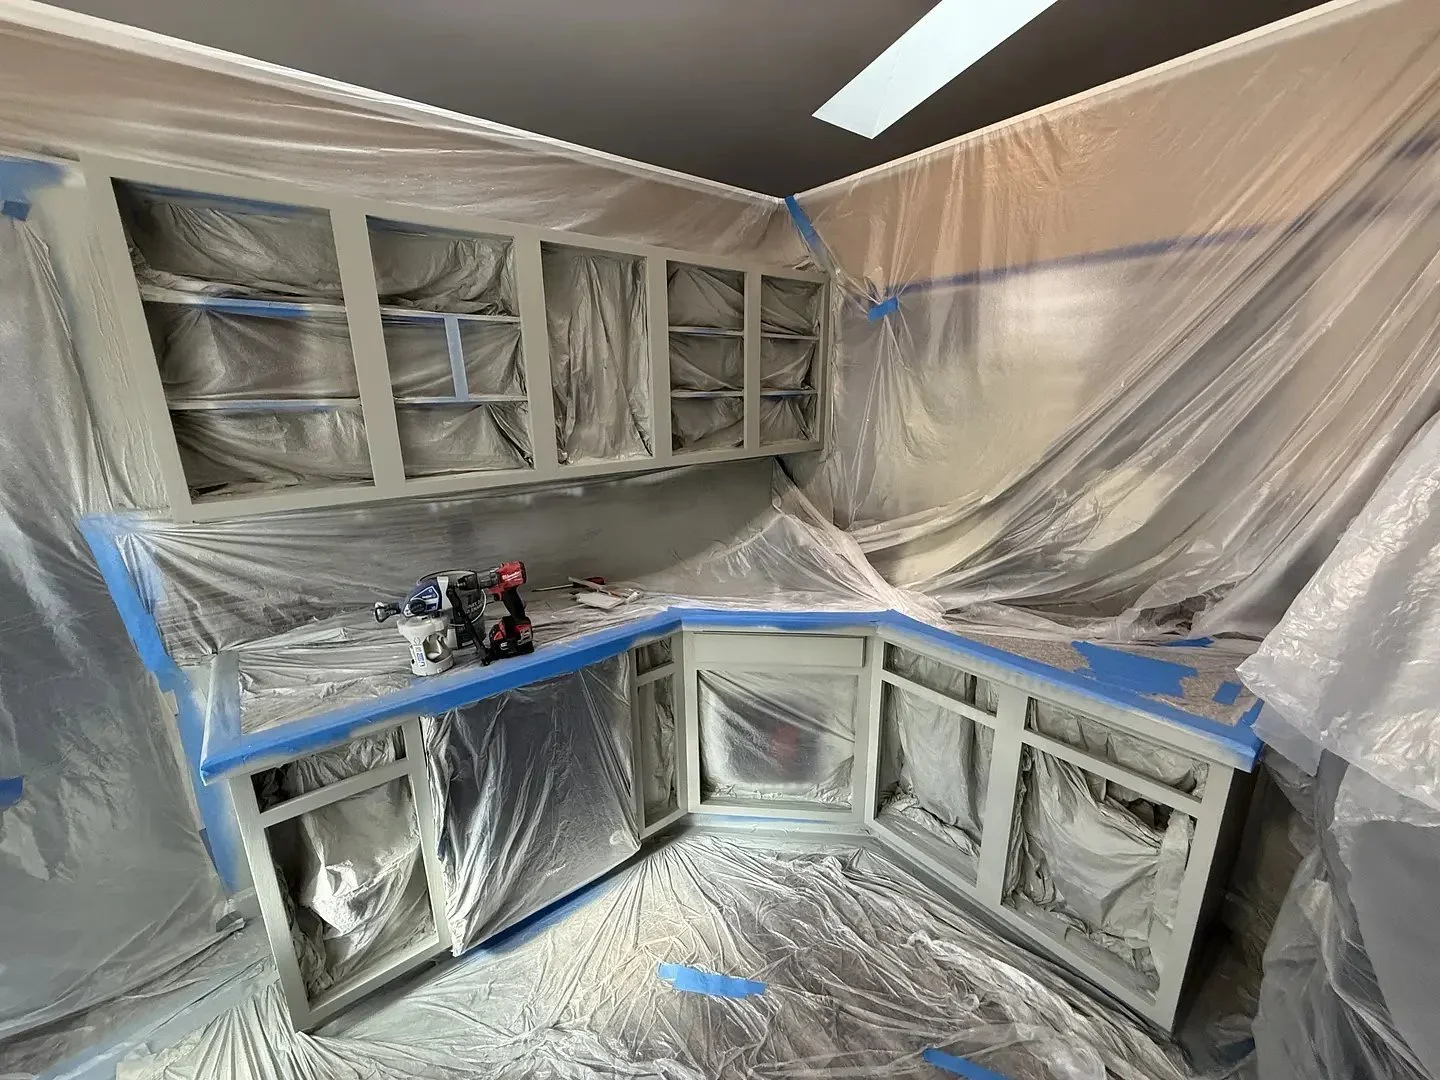
- Protect and prep: floors, counters and nearby rooms are covered. Cabinet work gets masked and sealed off from the rest of the house.
- Build: the work is done carefully, with Ed involved throughout.
- Clean up and walk-through: we clean up and walk the finished kitchen with you.
Before & after
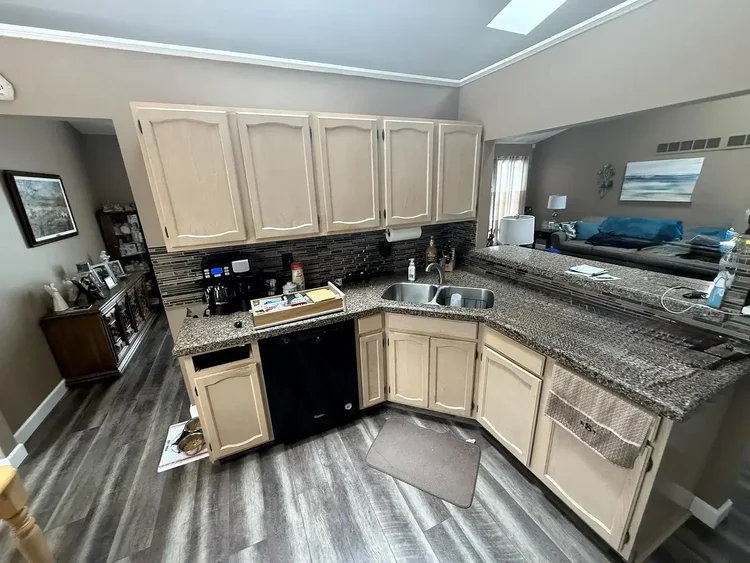
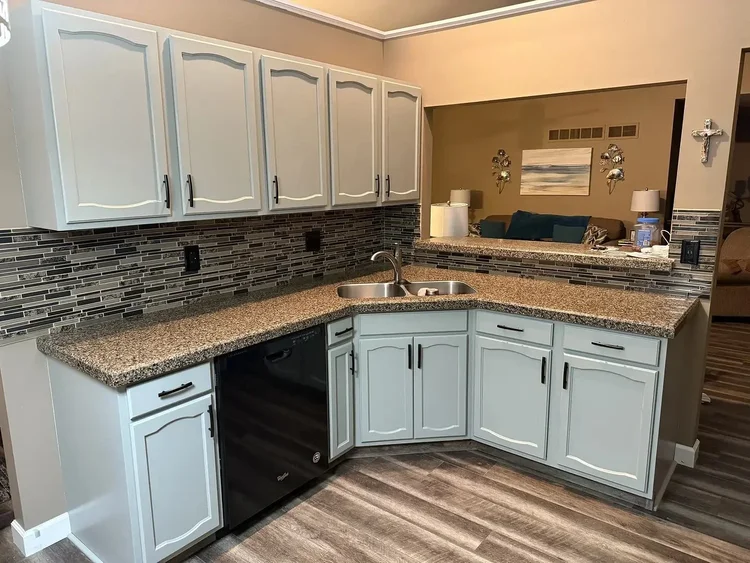
Cabinet refinishing
Pantry build-out
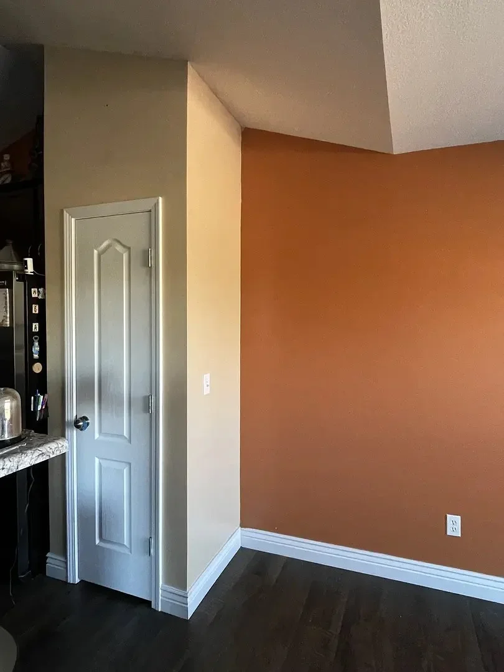
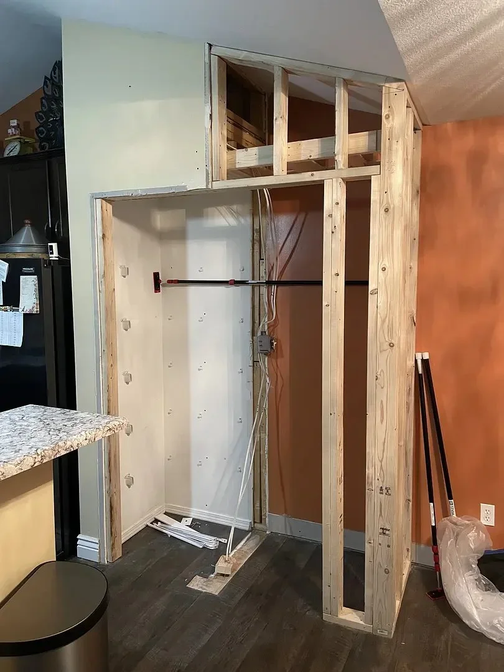
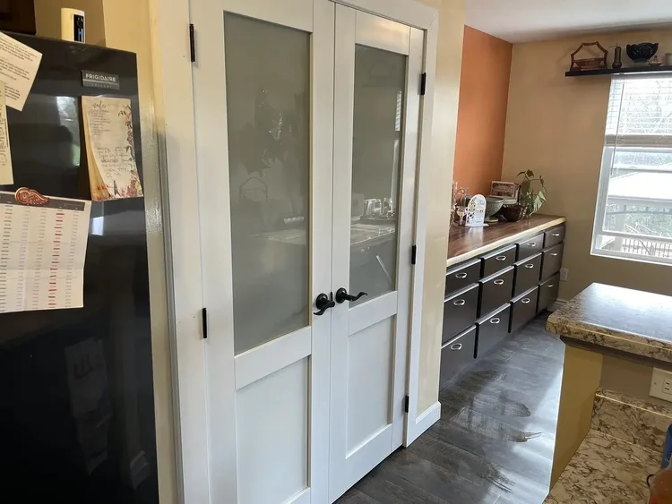
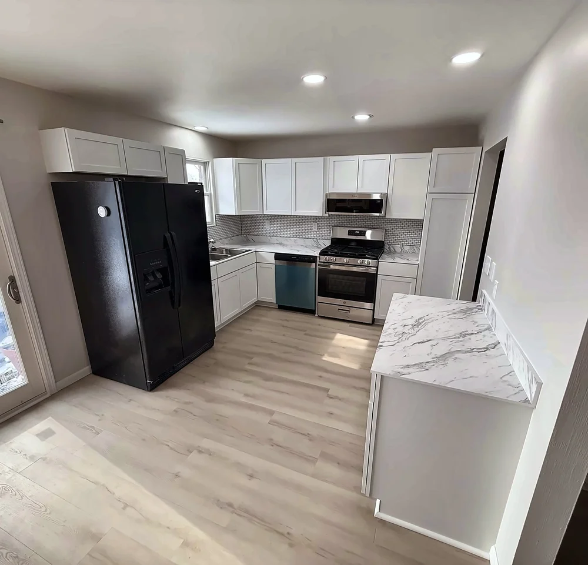
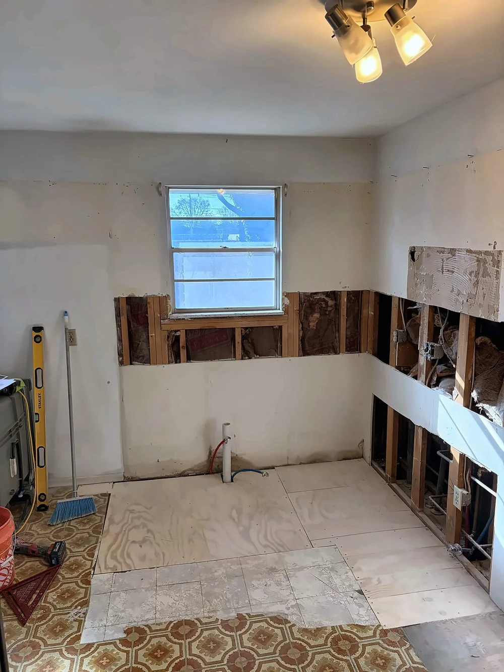
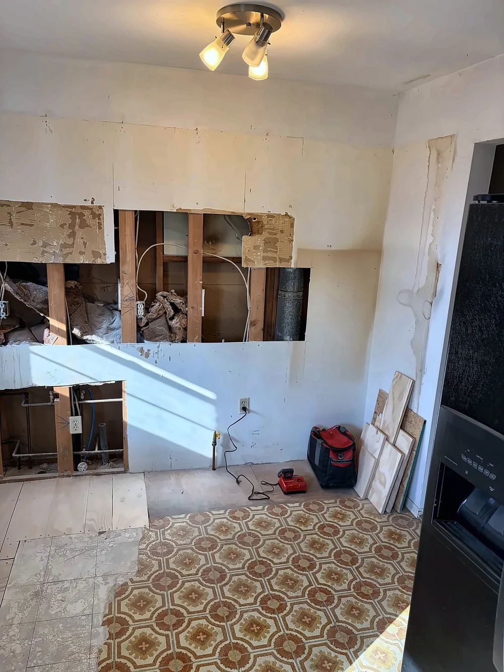
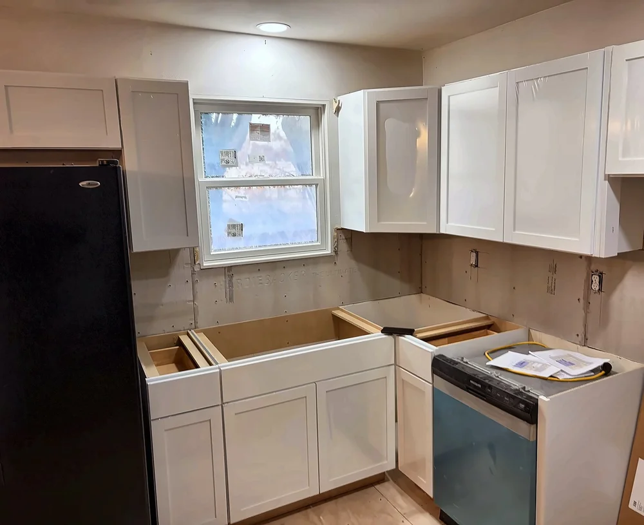
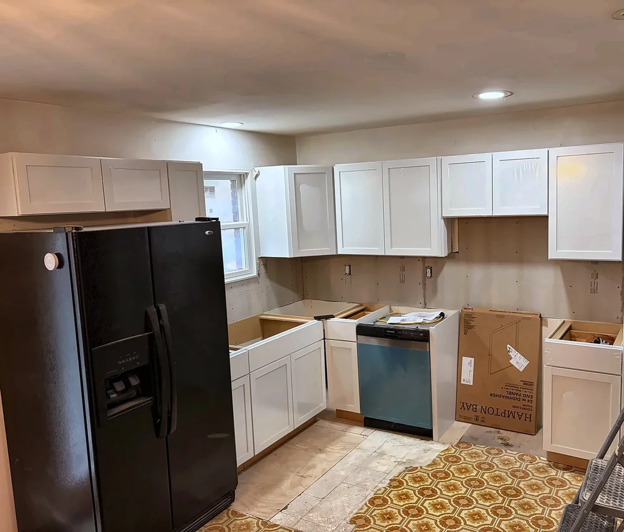
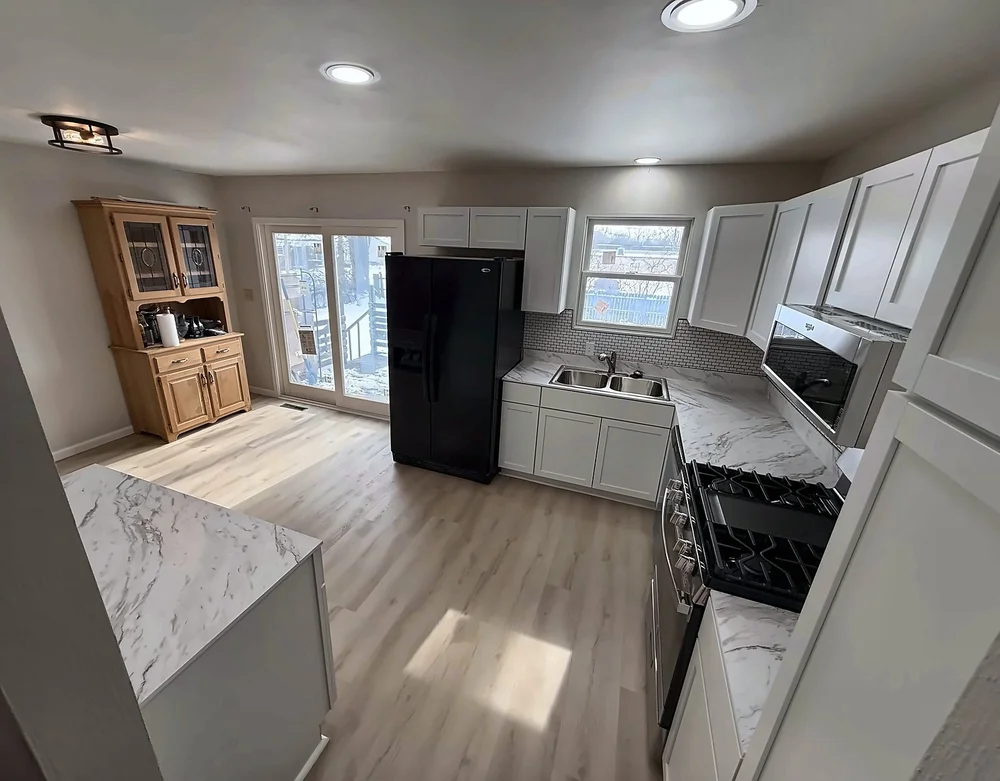
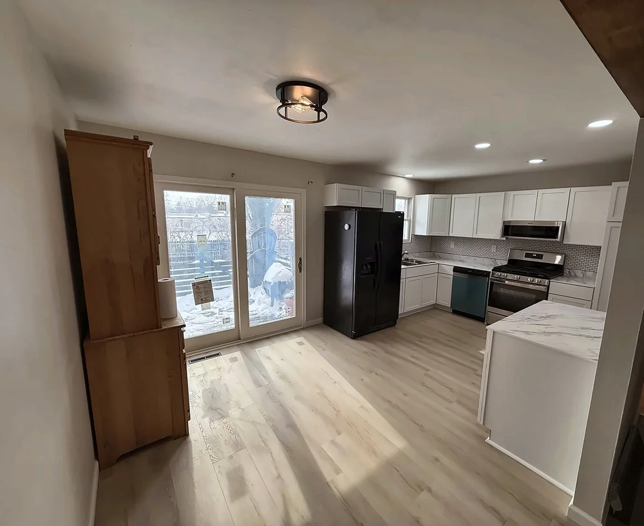
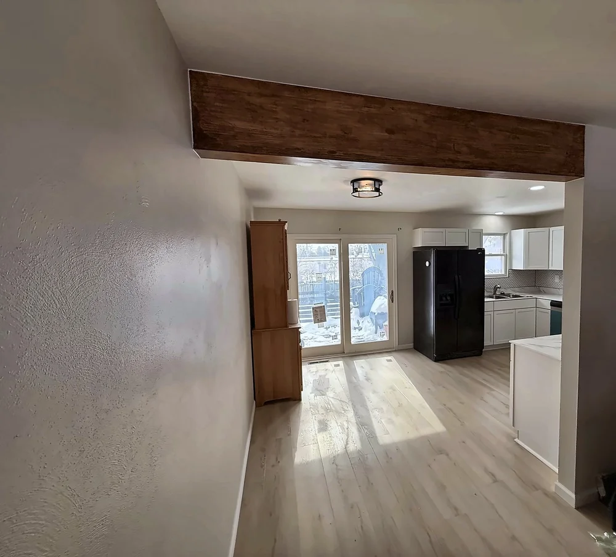
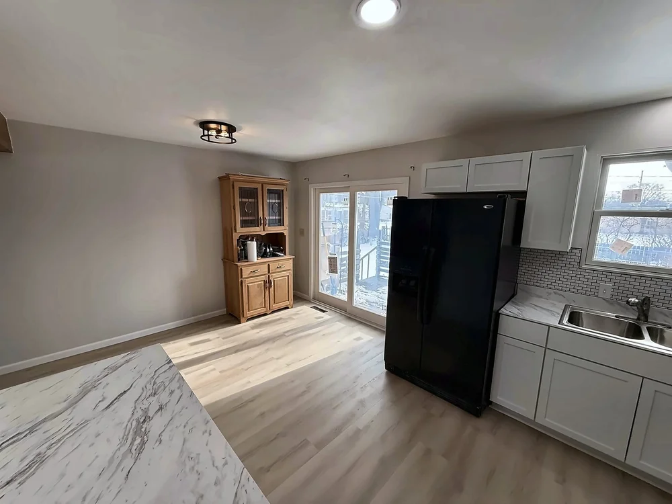
Kitchen remodel: white shaker cabinets, peninsula and new LVP flooring
This dated kitchen had patterned sheet vinyl and an old track light. We took it down to the subfloor, cut out the drywall along the counter walls and hung cement board as the base for the new backsplash. No structural changes were needed. White shaker cabinets went in with a tall pantry cabinet, marble-look counters, a brick-look backsplash and a new peninsula, along with a stainless range, microwave hood and dishwasher. Recessed lights replaced the track light, LVP replaced the vinyl, and the existing opening got a wood-wrapped beam.
What a customer said
“Ed and his son just spent a week refinishing our kitchen cabinets… His work is exceptional and he is so meticulous… Thank you for our new kitchen♡”
Gordon B., Google review
Frequently asked questions
Do I have to remodel my entire kitchen?
No. Many homeowners update only the cabinets, flooring, lighting or countertops. We'll help you pick the changes that make the biggest difference.
Can you paint or refinish my existing cabinets?
Yes. Painting or refinishing keeps your cabinet boxes and layout and gives them a new finish, usually for far less disruption than replacing them.
Can you help with material selection?
Yes. We'll walk you through durable, practical options that fit your style and budget.
How long does a kitchen project take?
It depends on the scope. A cabinet refinish is a different job from a full remodel. You'll get a written estimate and a schedule before work begins.
Can we still use the kitchen during the work?
That depends on the project. We'll talk it through during the estimate so you can plan around it.
Thinking about your kitchen?
Text photos to (636) 538-1573
or call (636) 346-7571 · call or text (636) 538-1573