
Services › Carpentry, Trim & Doors

Carpentry, Trim & Doors in Jefferson County, MO

Doors that close right, trim that lines up, and built-ins that fit the space.

★ 4.9 from 38 Google reviews
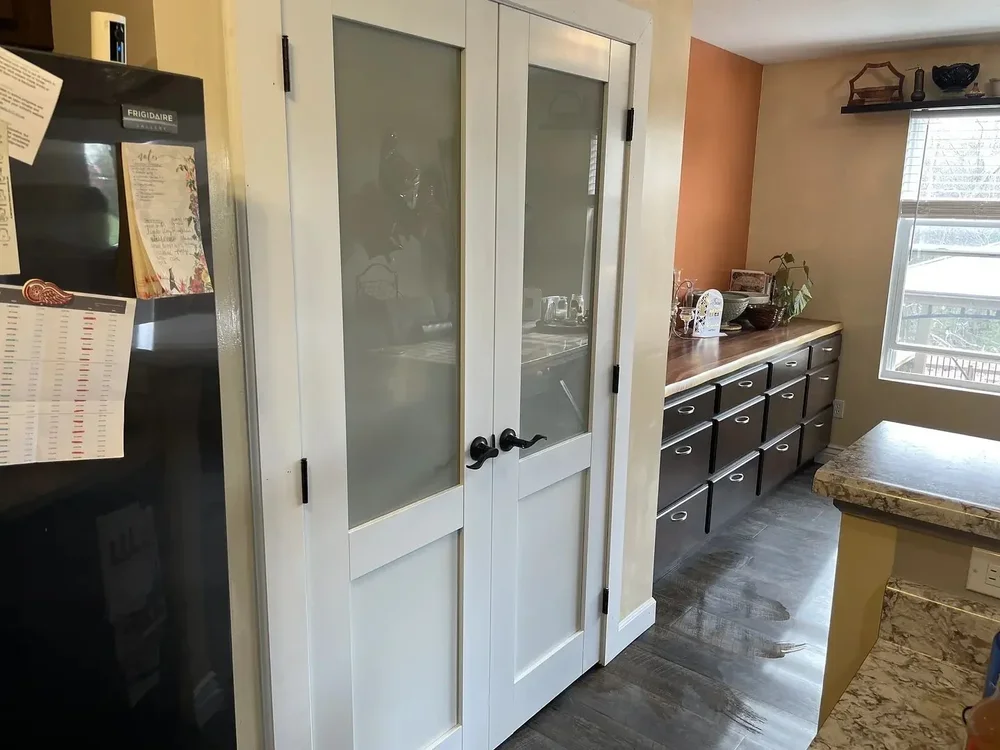
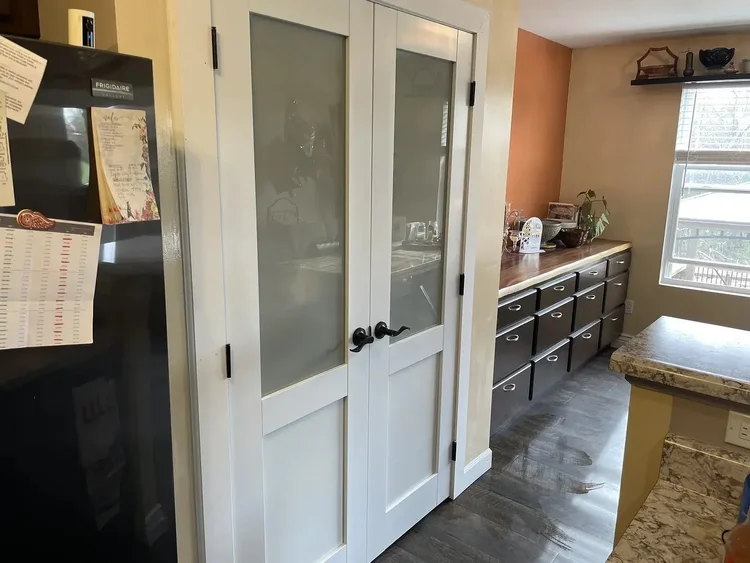
New double-door pantry built into a kitchen wall

Doors

  • Interior and prehung doors
  • Exterior entry doors
  • Storm and screen doors
  • Closet doors
  • Sliding glass door replacement
  • Door alignment, sticking doors, hardware and weatherstripping

Trim and finish carpentry

  • Baseboards and quarter-round
  • Door and window casing
  • Crown molding
  • Matching existing trim profiles when practical
  • Pantries, shelving and built-in storage

Accessibility carpentry

  • Widening doorways for walkers and wheelchairs
  • Lever handles
  • Handrails

Before & after

Pantry build-out
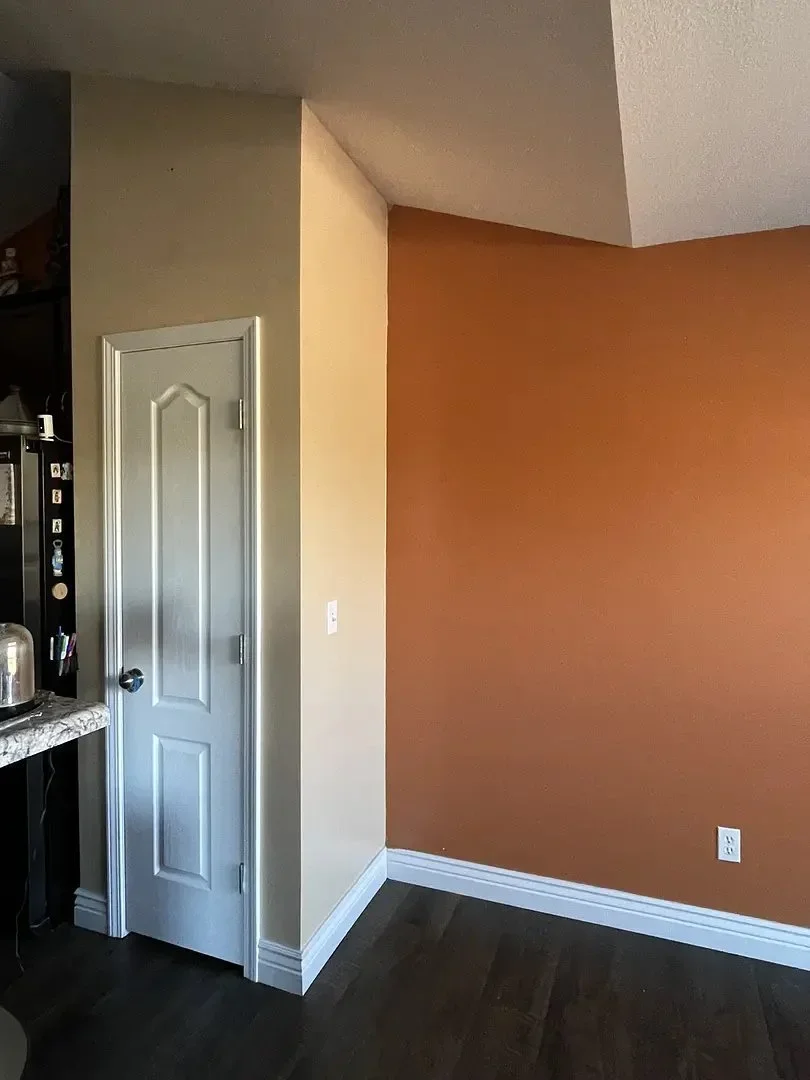
A small pantry door next to an orange accent wall in a kitchen with dark wood flooring
Before: a single small pantry door.
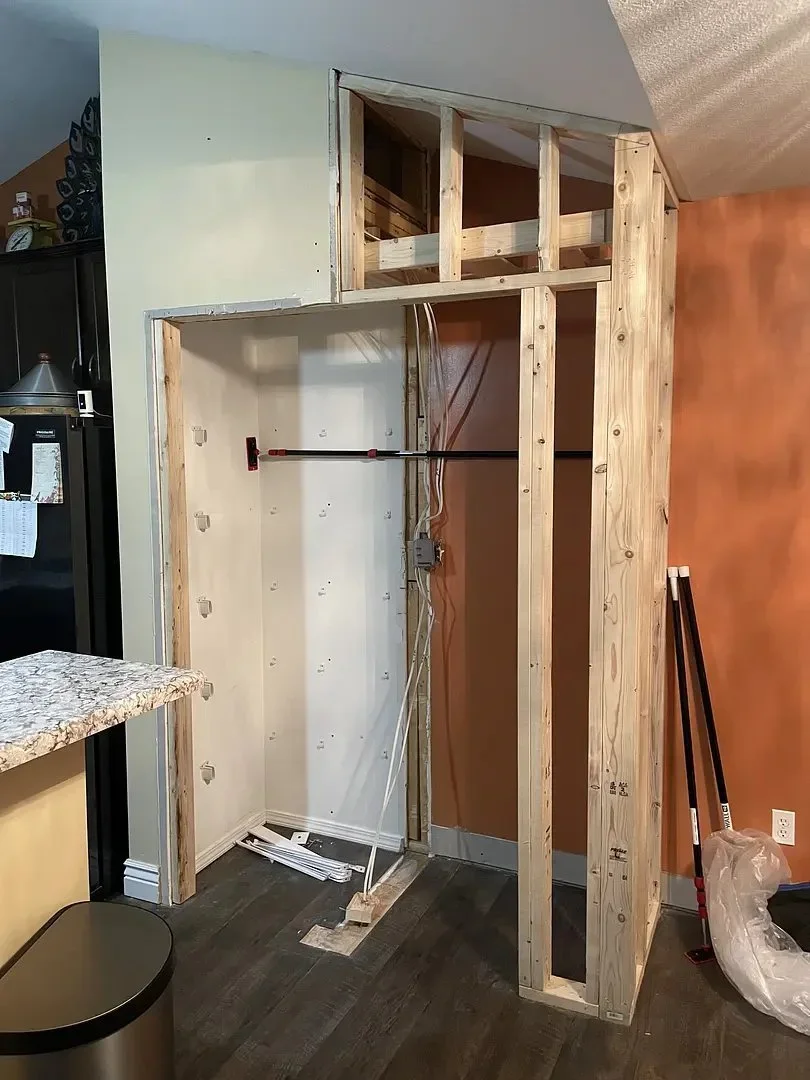
Framed wooden structure in a kitchen under construction, beside a countertop and fridge. Wiring is visible
During: framing the new opening.
Kitchen with double pantry doors, fridge with notes, wooden counter, orange wall, and large window
After: double-door pantry.

Back stairs replacement

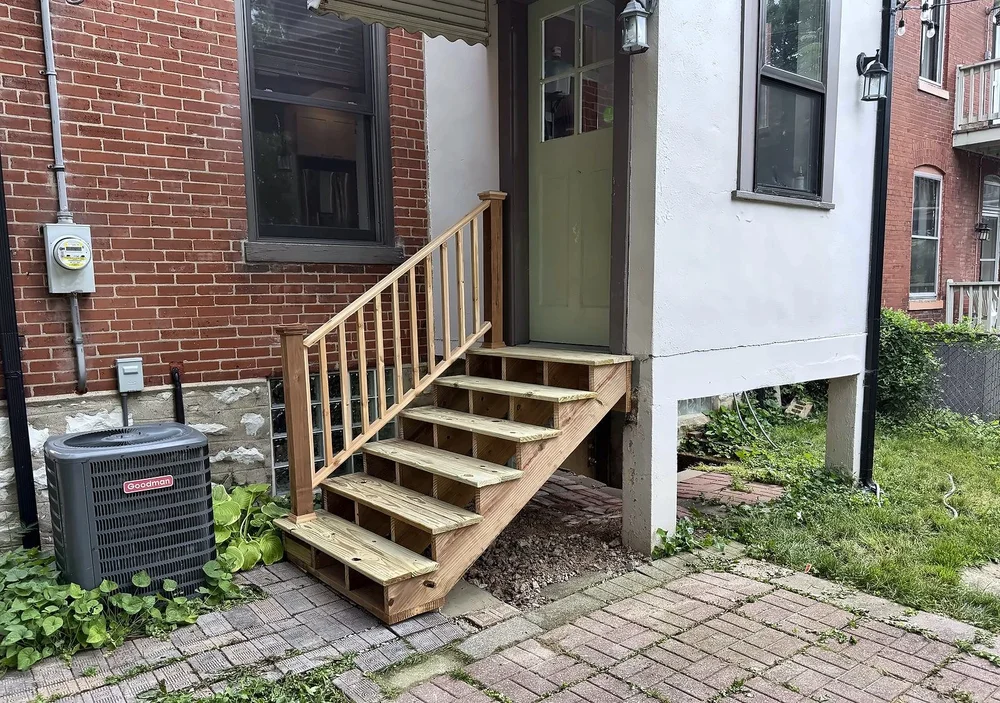
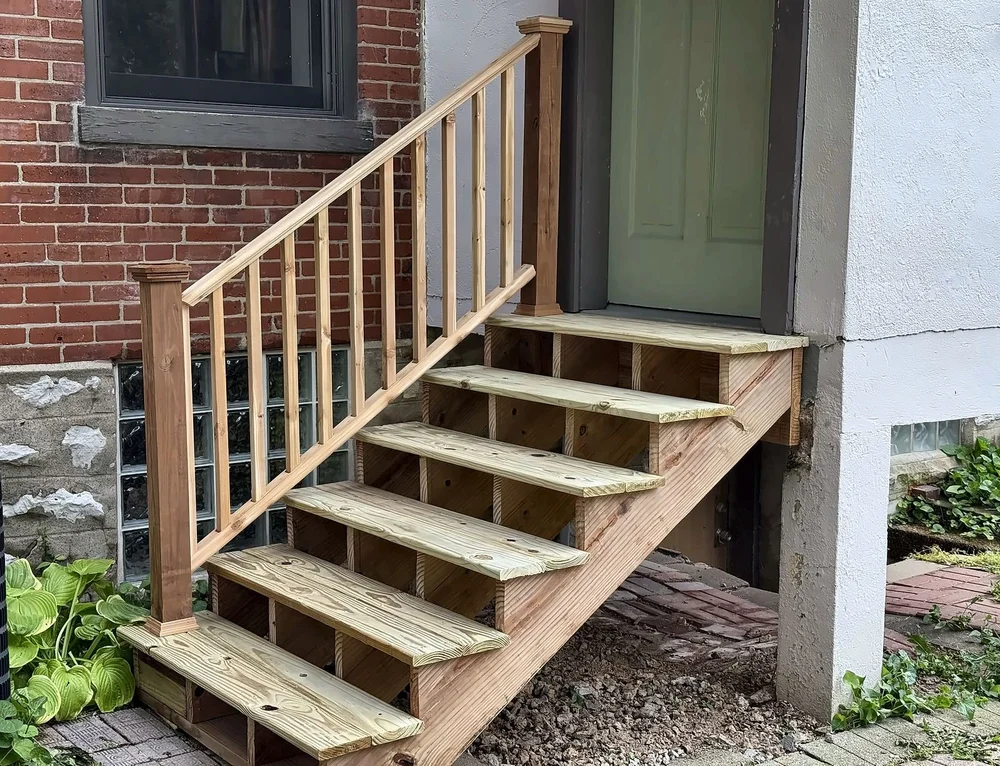
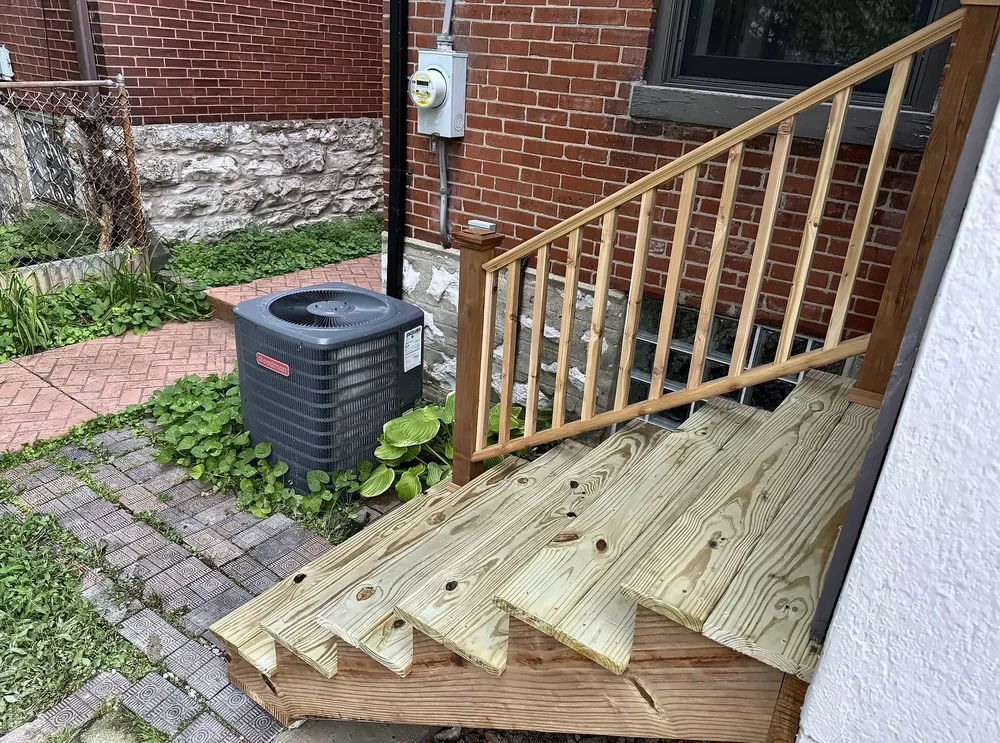
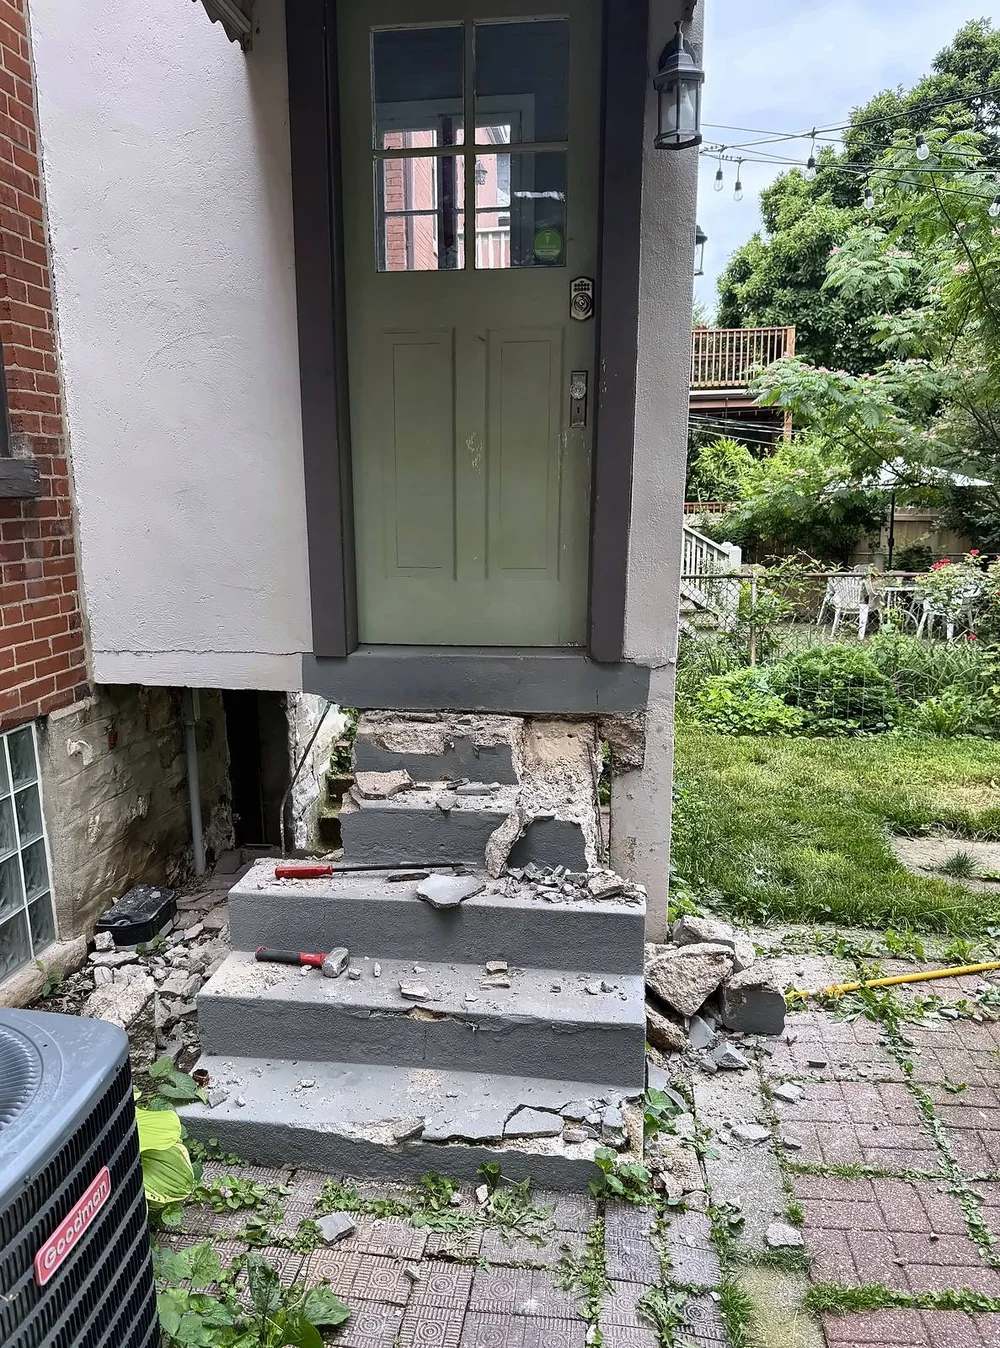
The old concrete back steps were cracked and crumbling. We broke them out, laid a gravel base, and built new pressure-treated wood stairs with a sturdy handrail, newel posts and balusters.
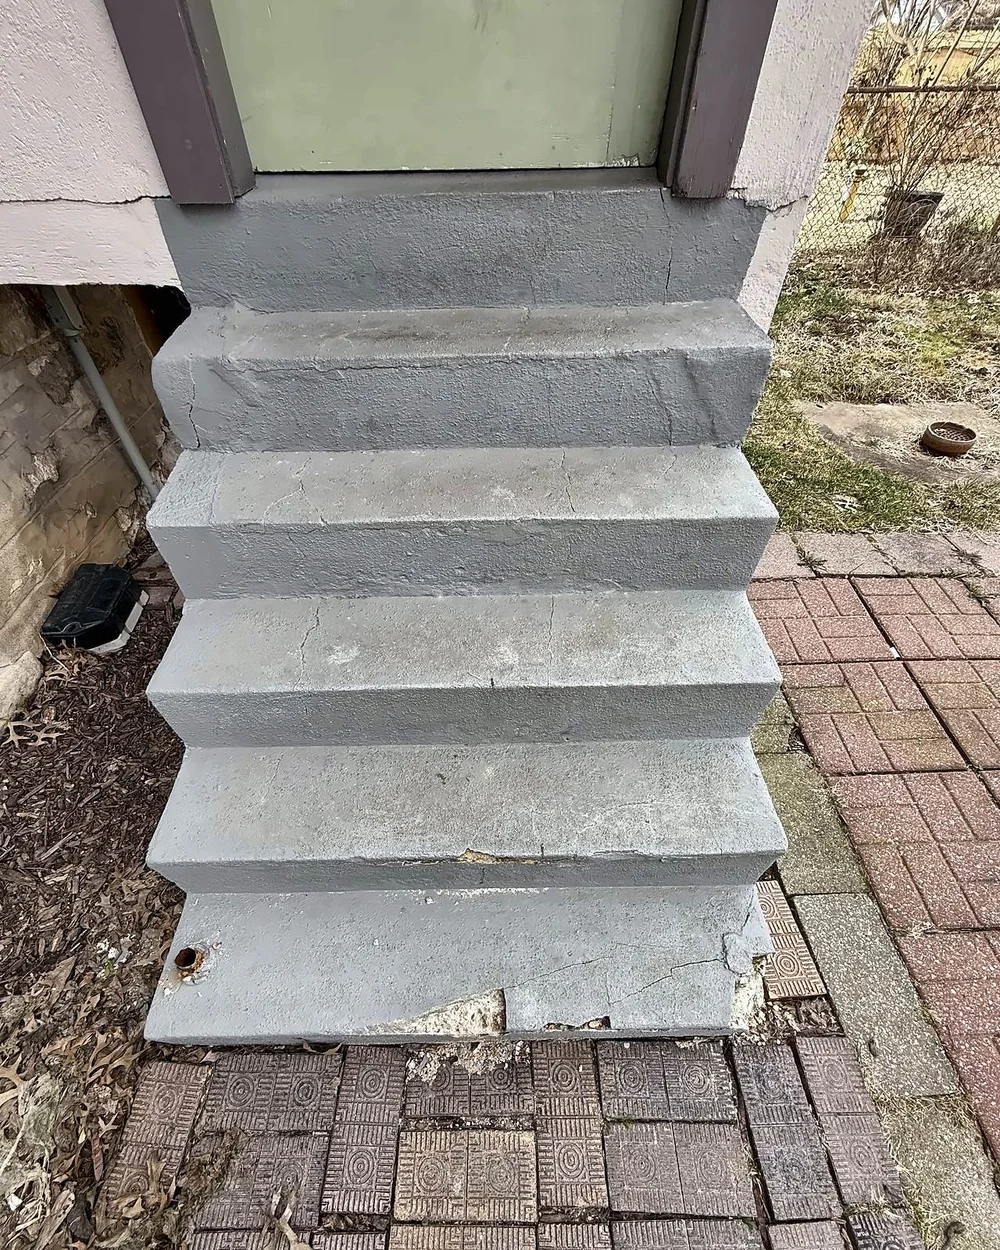
Old painted concrete back steps, cracked and crumbling at the bottom step, leading to a green back door
Before
Demolition in progress: old concrete back steps partly broken out, with a hammer and chisel on the steps
During: breaking out the old concrete
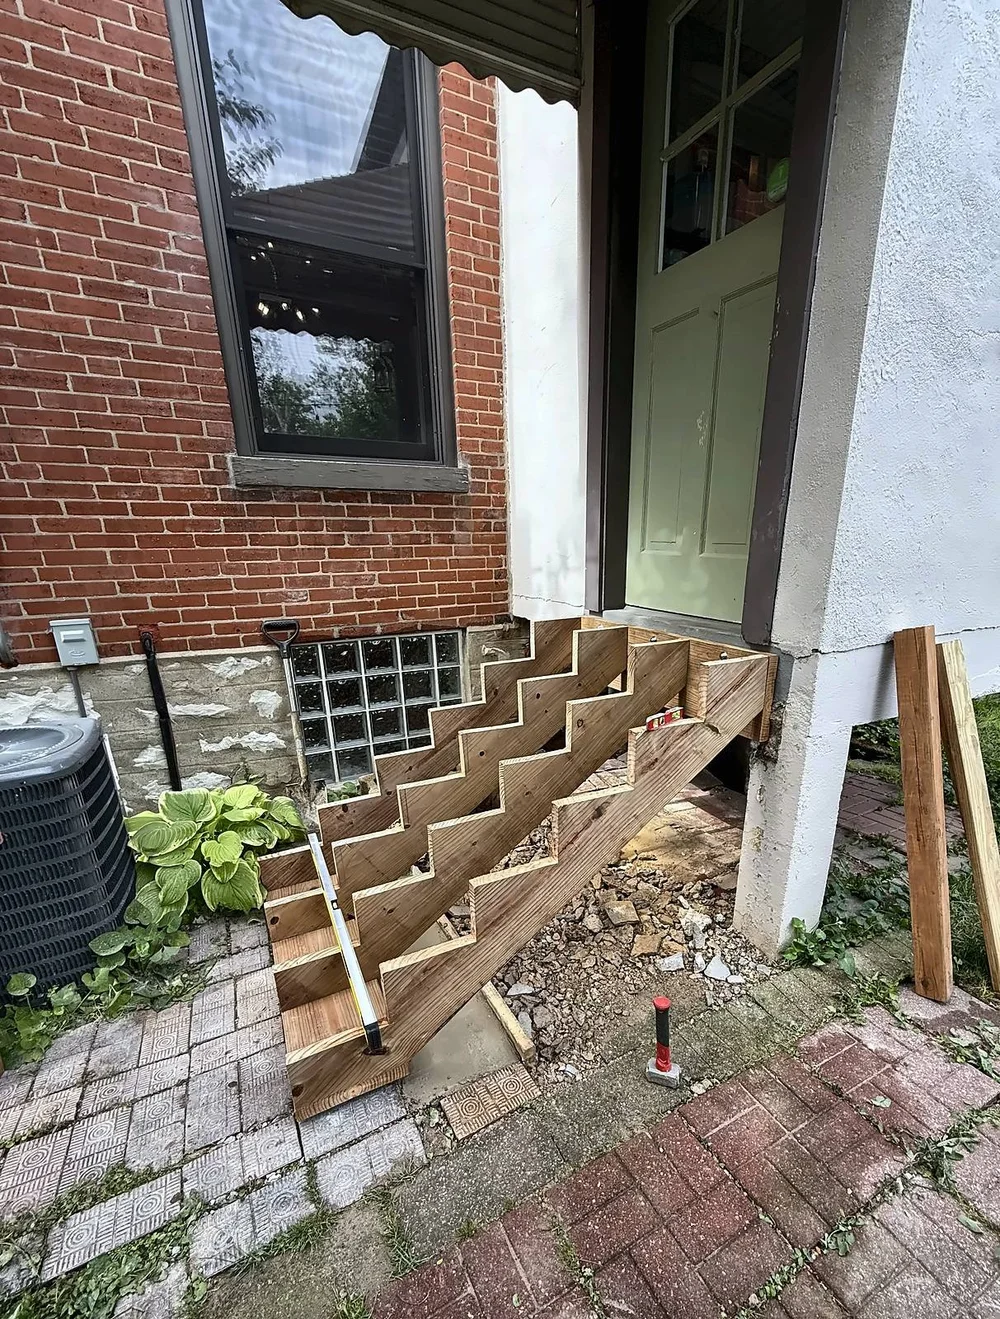
New pressure-treated wood stair stringers set on a gravel base below the back door
During: new stringers on a gravel base
New pressure-treated wood back stairs with a wood handrail leading to a green back door on a brick and stucco home
After
Close-up of new wood back stairs with open risers, square newel posts and 2x2 balusters
After: handrail and balusters
View from the top of the new wood stairs looking down at the pressure-treated treads and handrail
After

Poolside arbor reinforcement

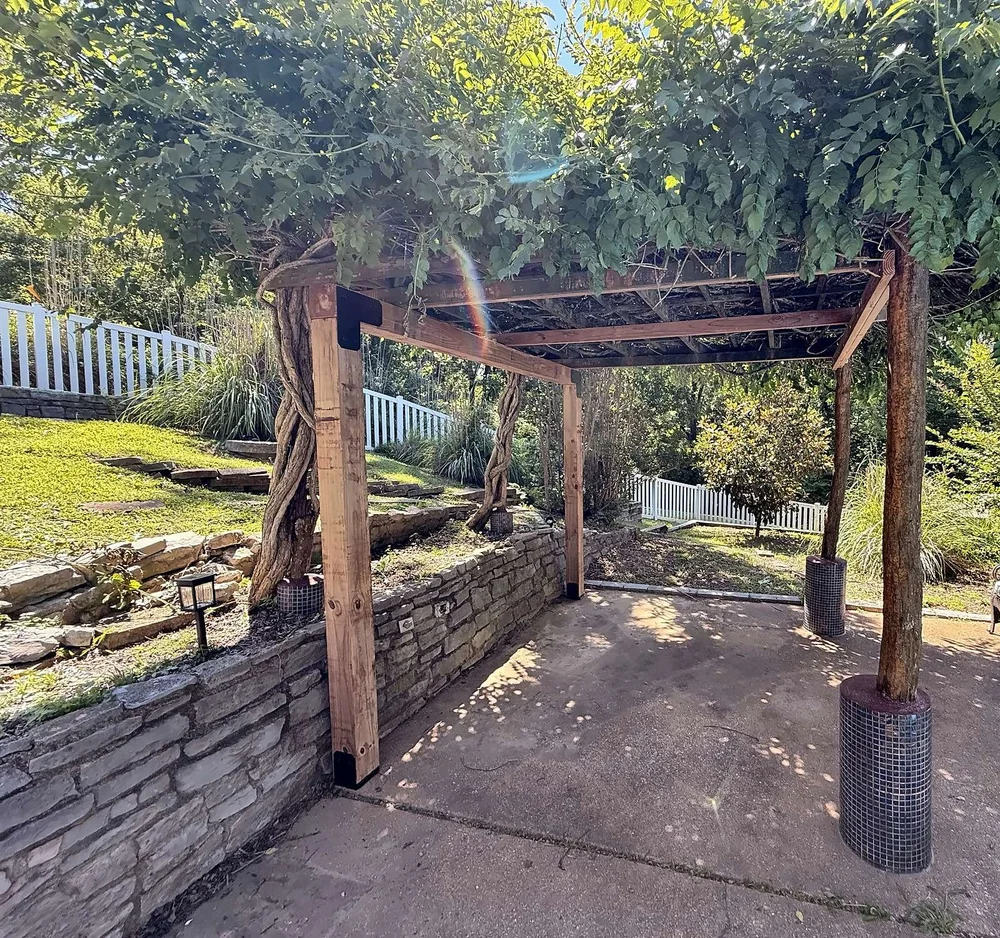
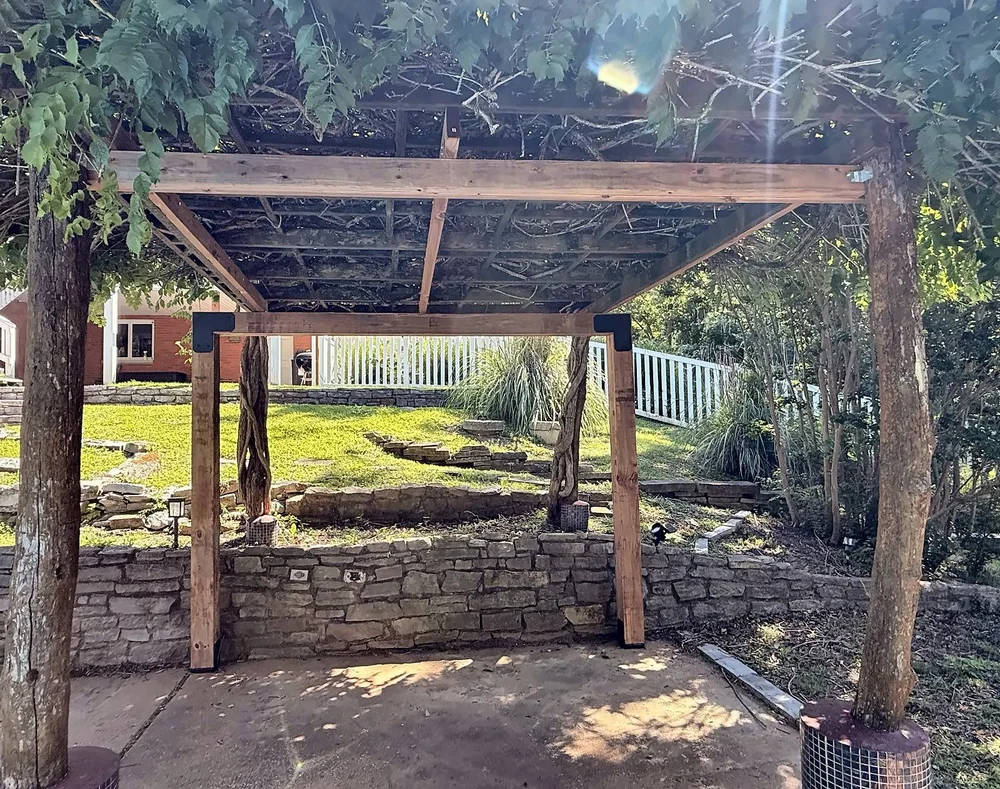
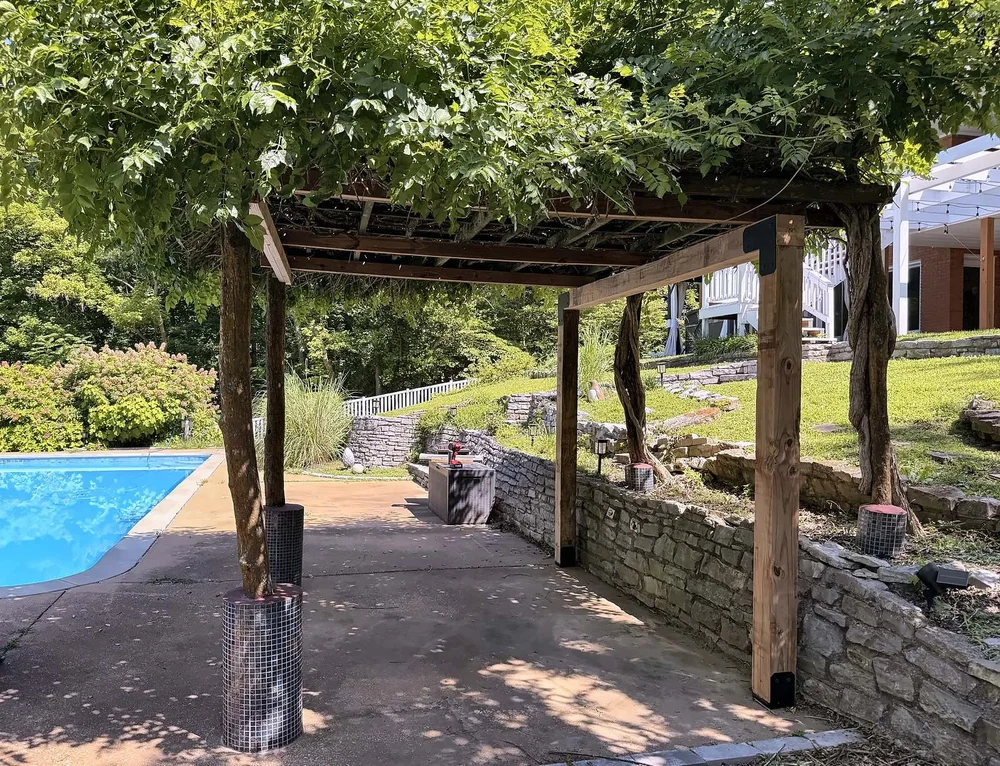
This vine-covered arbor was held up only by old weathered posts and the vine trunks themselves. We kept the original posts and vines and added new square cedar posts and beams, tied together with black steel brackets, so the structure is solid again.
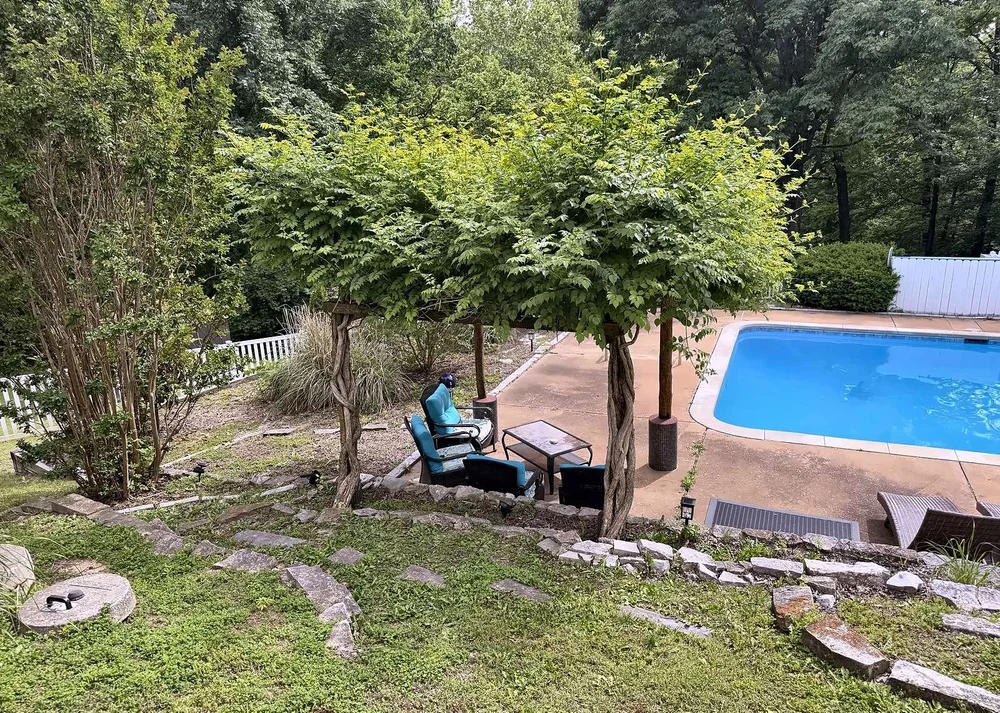
Overhead view of a vine-covered poolside arbor before reinforcement, held up only by old weathered round posts and twisted vine trunks
Before
Reinforced poolside pergola with new square cedar posts and beams and black steel corner brackets under a vine canopy
After
Wide view under the reinforced arbor showing new cedar posts and beams beside the original round posts on tiled bases
After: new posts beside the originals
Front view of the reinforced pergola with two new square cedar posts and black steel brackets along a stone retaining wall
After
Close-up of a new cedar post and beam joined with a black steel bracket at the corner of the arbor
After: steel bracket detail
Looking up under the arbor at the new cedar beams supporting the old gray top frame and vine canopy
After: new beams under the old frame

Back door replacement

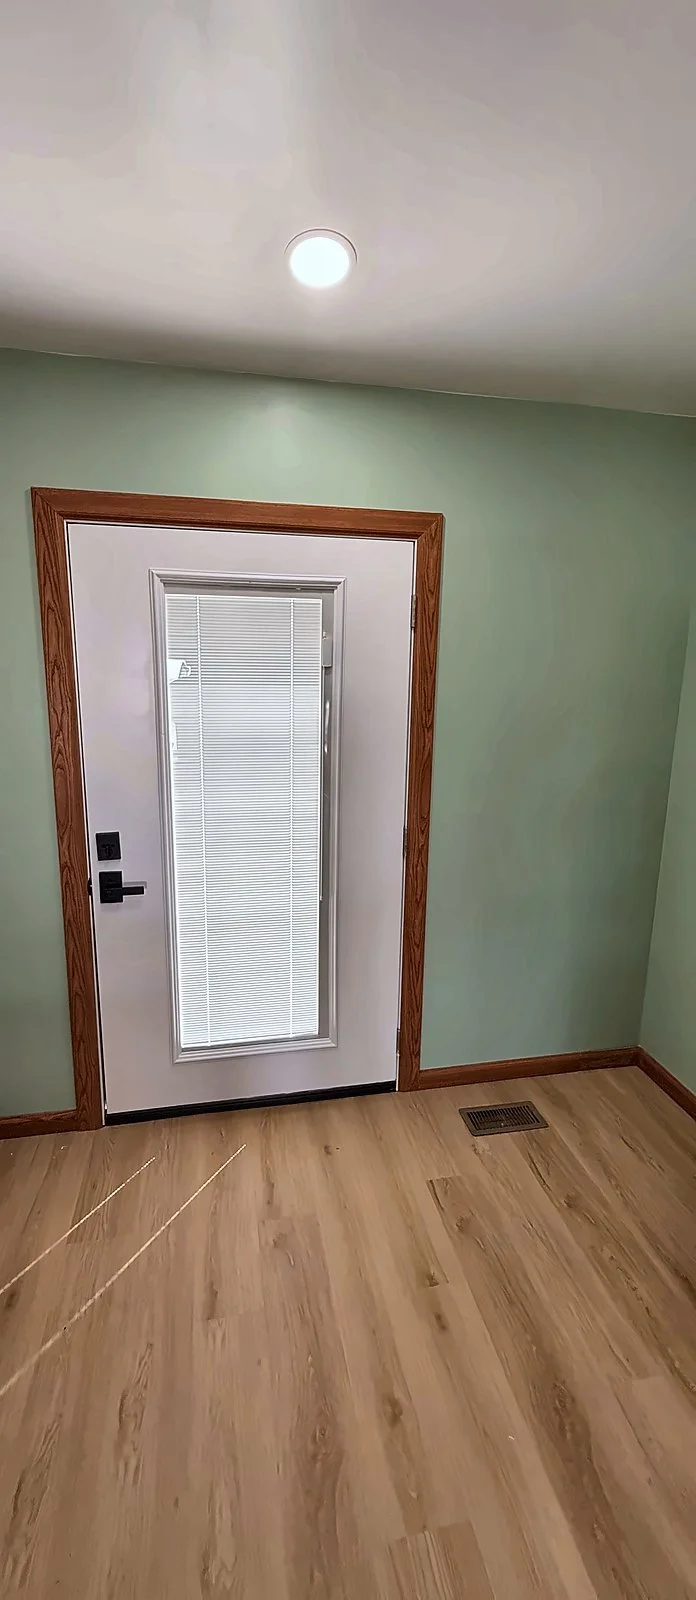
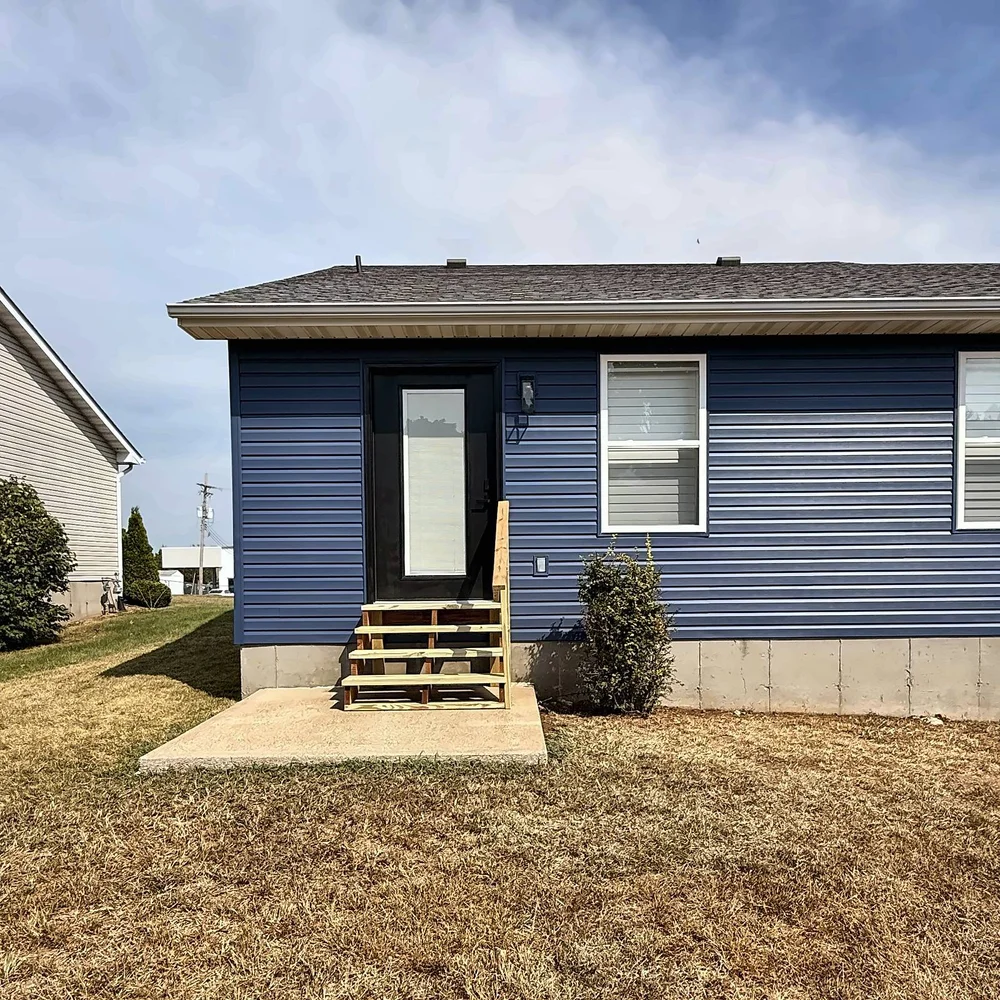
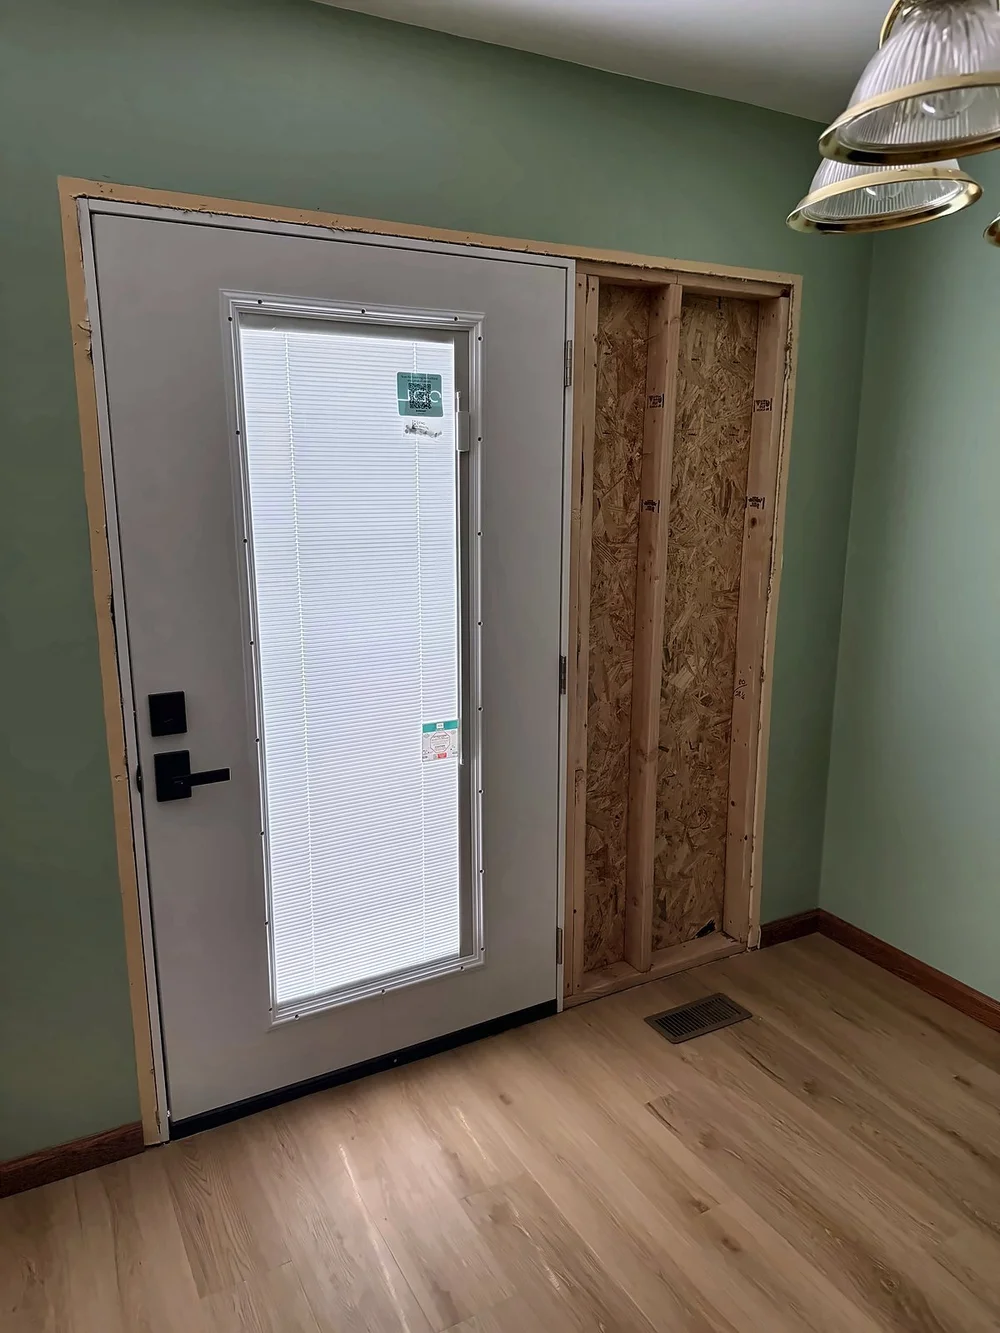
We replaced an old back double door with a single 42-inch full-glass door with built-in blinds, framed in the leftover width, patched the drywall and trimmed it out in wood casing.
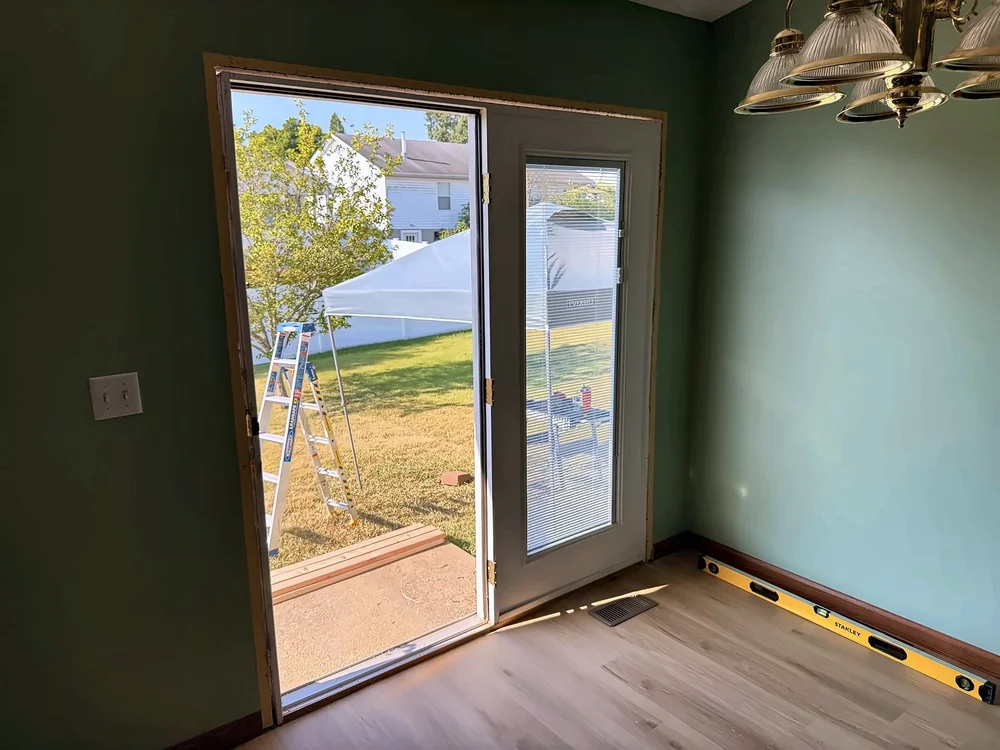
Inside view of the old wide back door opening during the door replacement
Before: the old double-door opening.
New full-glass door with built-in blinds installed, with the leftover width of the old opening framed in beside it
The new 42-inch door in, with the extra width framed in.
Inside view of the new full-glass back door with built-in blinds, trimmed in wood casing
The new door, trimmed out inside.
Straight-on view of the new black back door and pressure-treated stairs with a handrail against Midnight Blue siding
After: the new door from outside, with new stairs.

Deck and stair railing caps

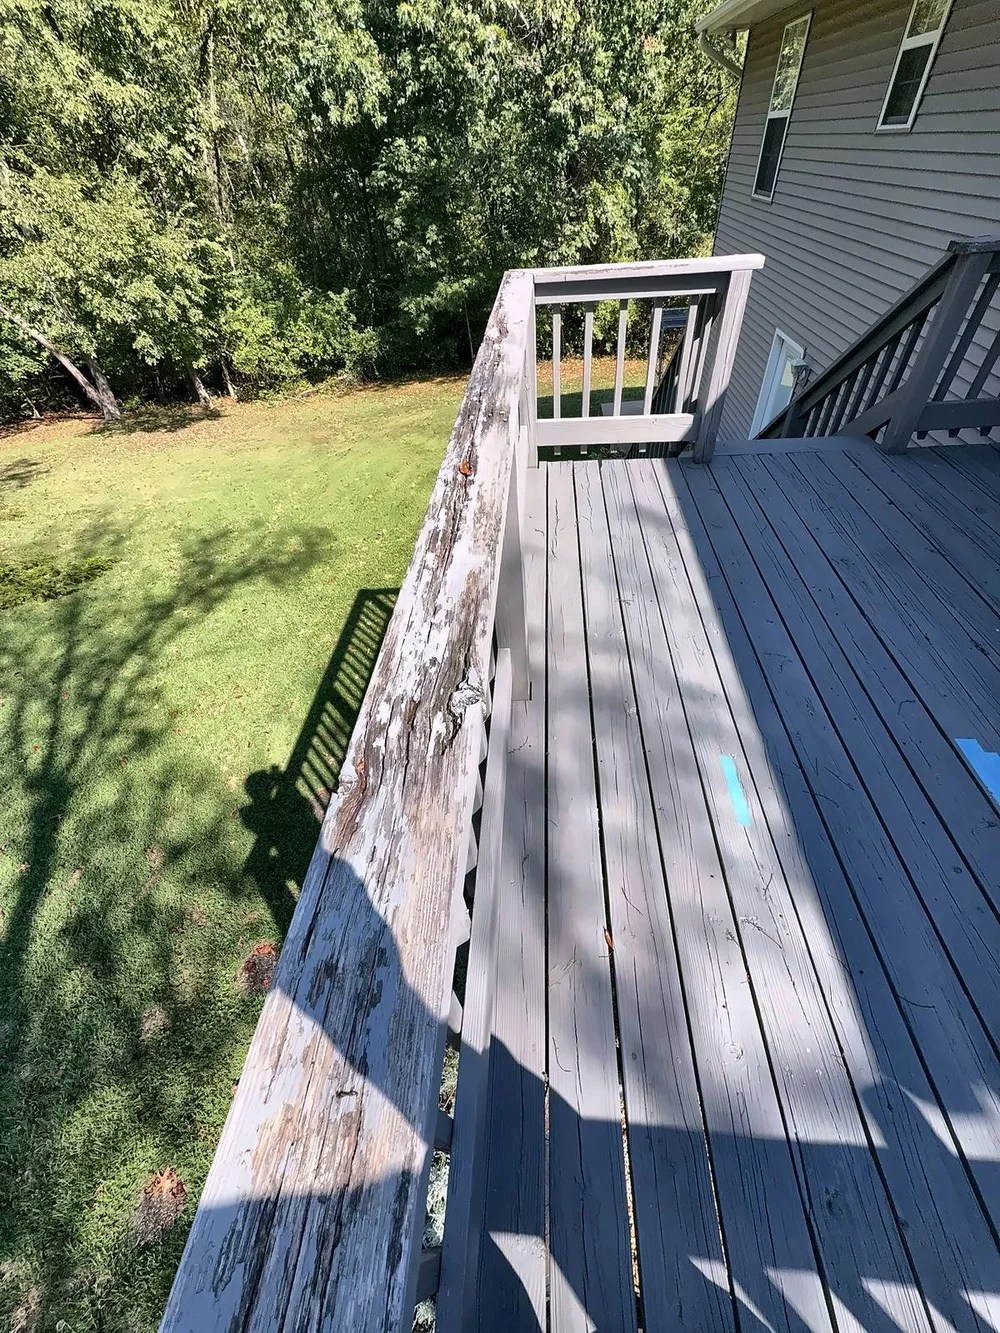
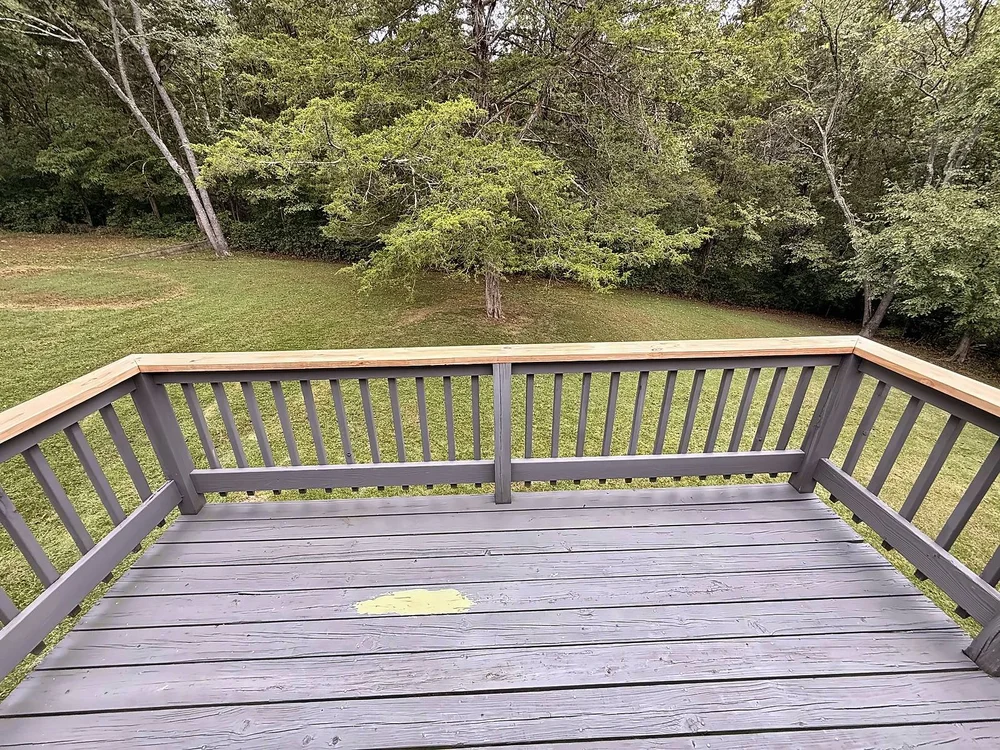
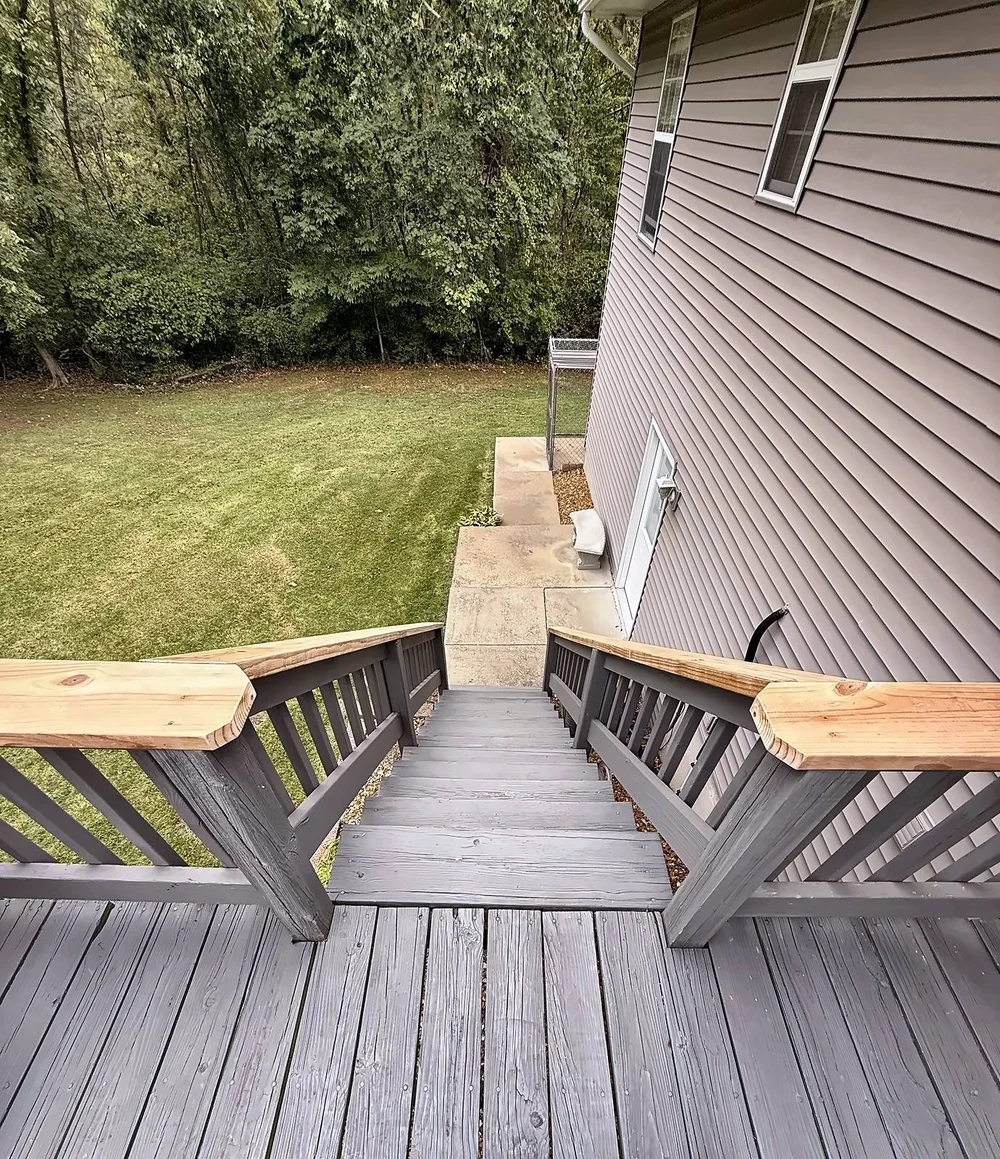
Weathered, cracked and rotted railing caps replaced with new pressure-treated caps on the deck and both stair rails.
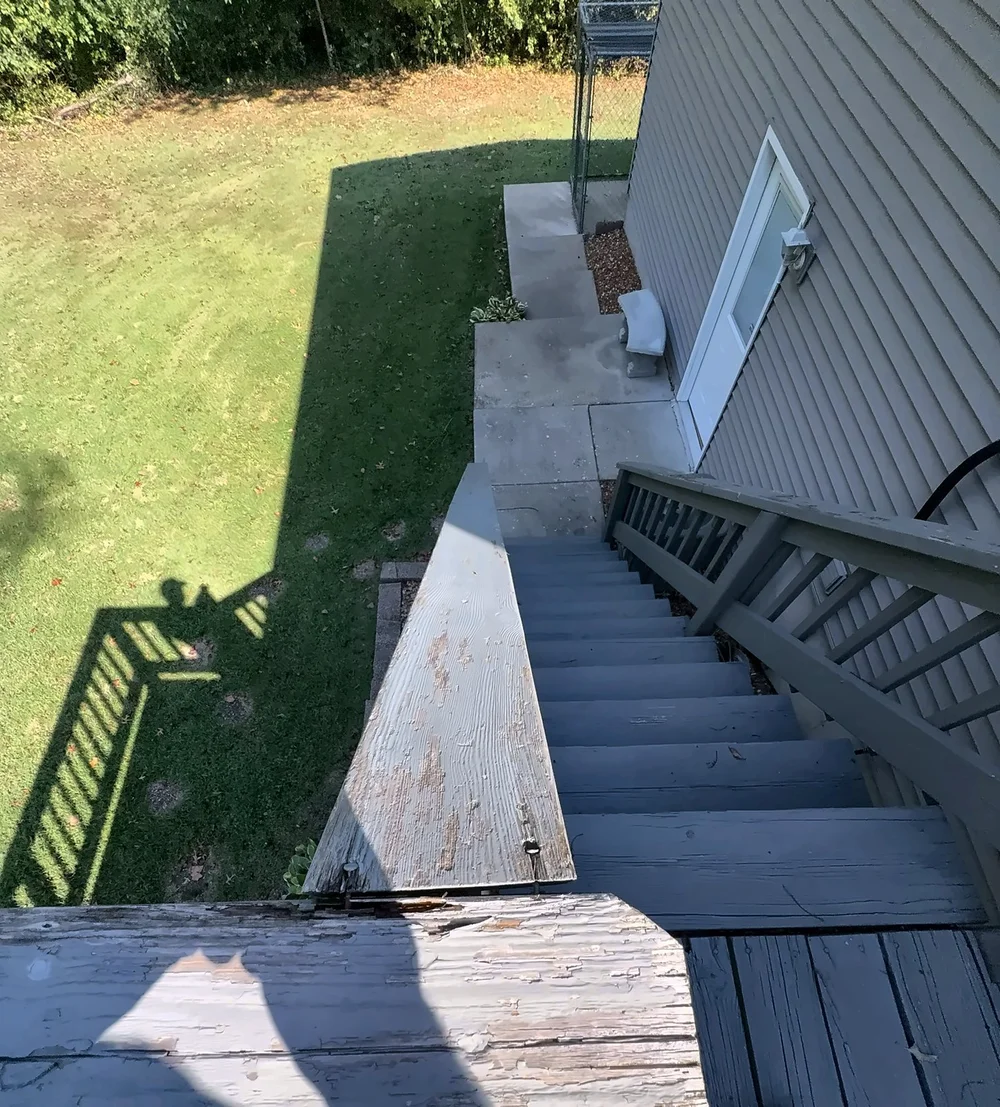
View down the deck stairs from the top with the old peeling gray railing caps
Before: the old caps at the top of the stairs.
View down the deck stairs with new pressure-treated railing caps cut with clipped corners at the top posts
Clipped corners on the new caps at the top of the stairs.
Old gray deck railing cap, weathered, peeling and cracked along its length
Before: the old deck rail cap, peeling and cracked.
Gray deck railing with new pressure-treated top caps, looking out over a wooded backyard
The finished deck railing.

Frequently asked questions

What types of doors do you install?

Interior and exterior doors, including entry, storm, screen, closet and prehung doors, plus sliding glass door replacement. We also fix sticking doors, alignment, hardware and trim.

Can you widen a doorway?

Yes. Wider doorways are common in accessibility projects. We'll look at the wall and give you options in writing.

Can you match my existing trim?

Often, yes. We replace damaged trim and match existing profiles when practical.

How long does a door or trim job take?

Small door or trim repairs can take a few hours. Larger installations can take a day or more. We'll go over the schedule before work begins.

Ready to start your project?

or call (636) 346-7571 · call or text (636) 538-1573