

Our Work
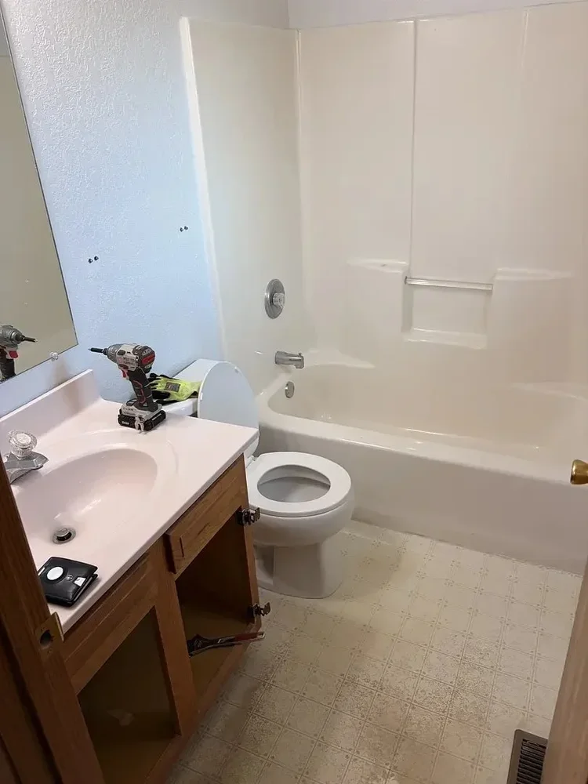
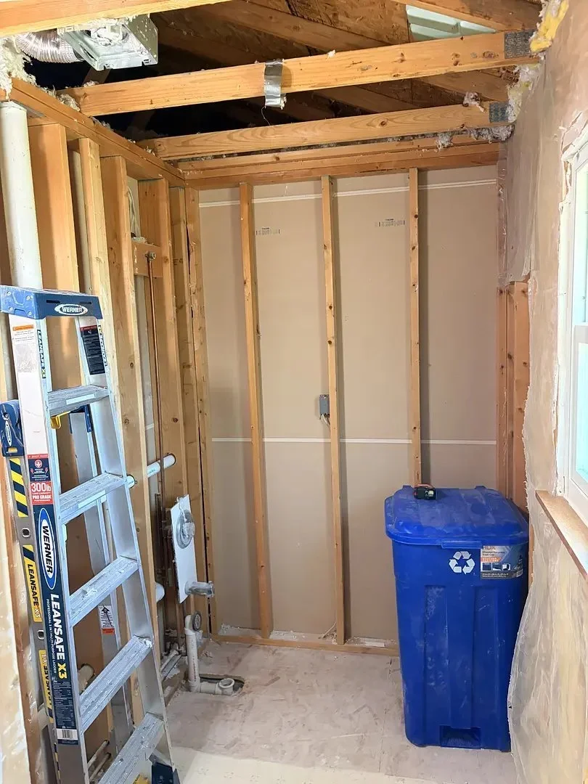
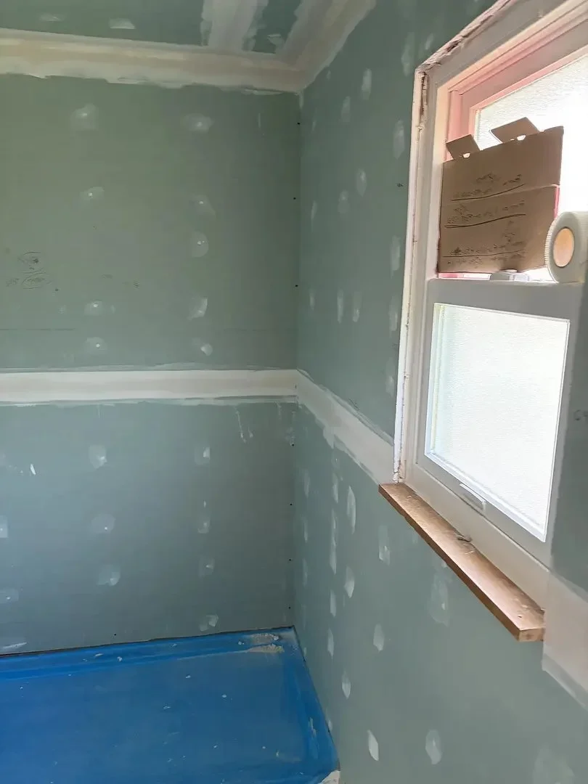
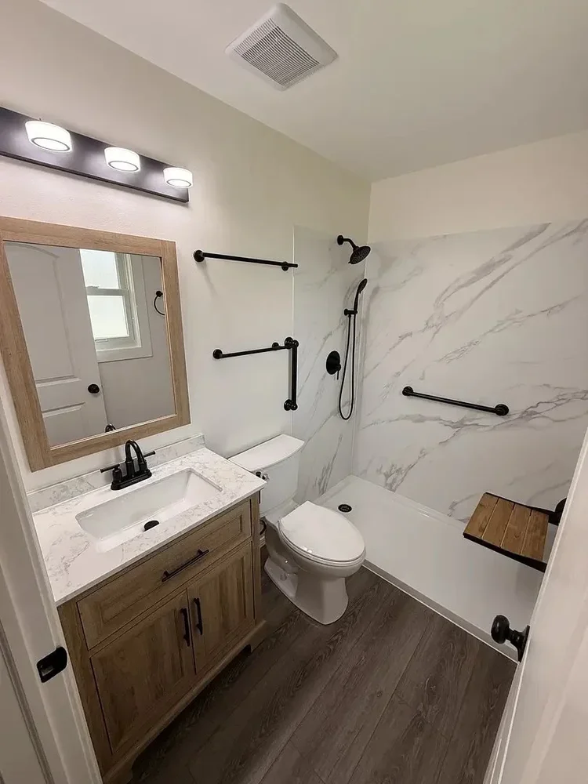
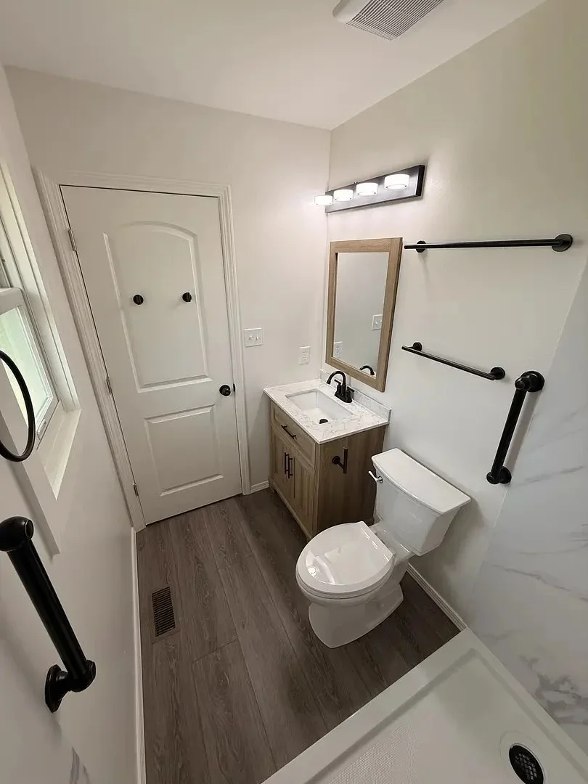
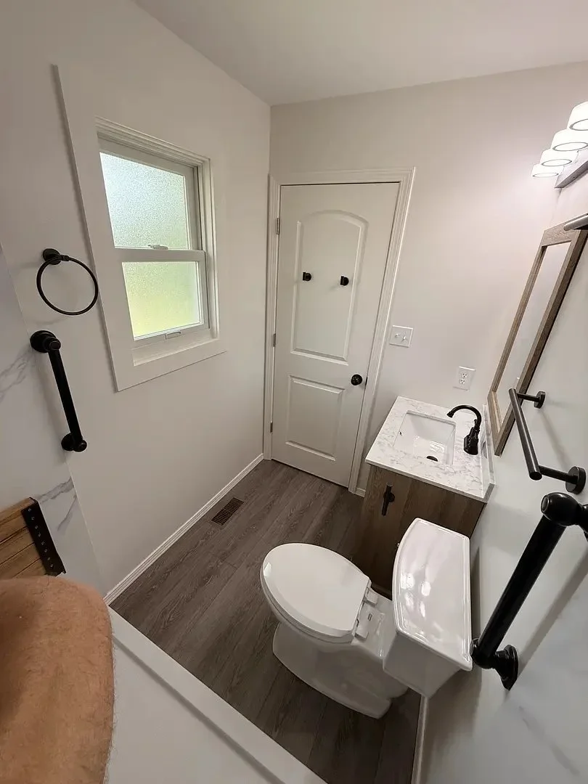
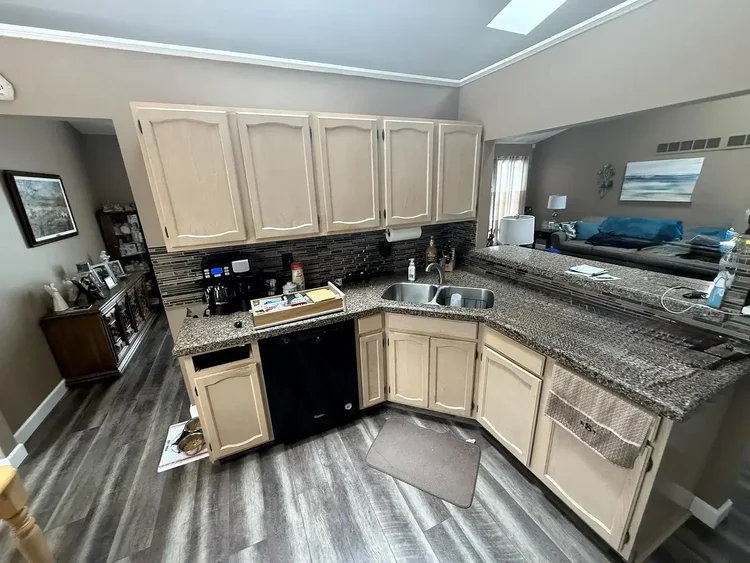
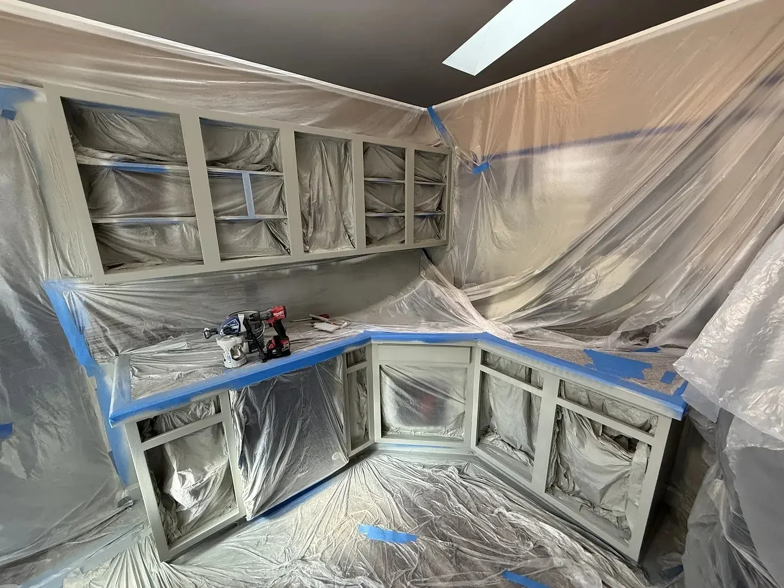
These are photos of our own projects, not stock images. Each set shows the space before, during and after.
Bathroom remodel
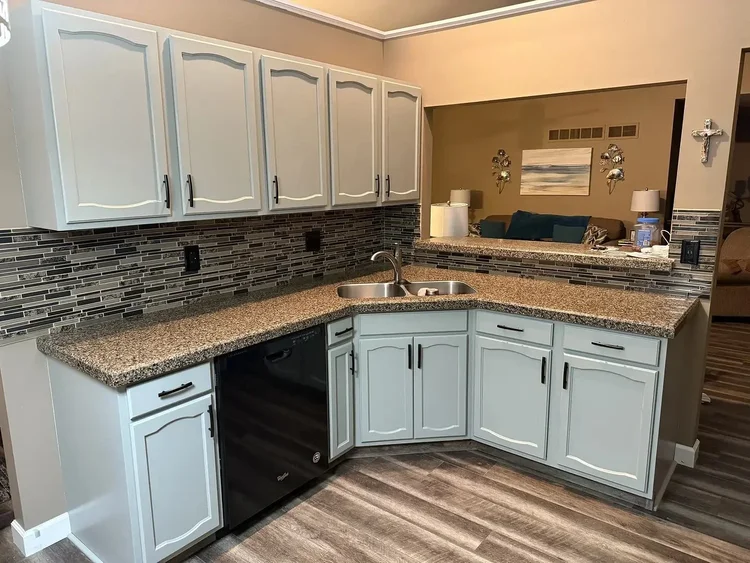
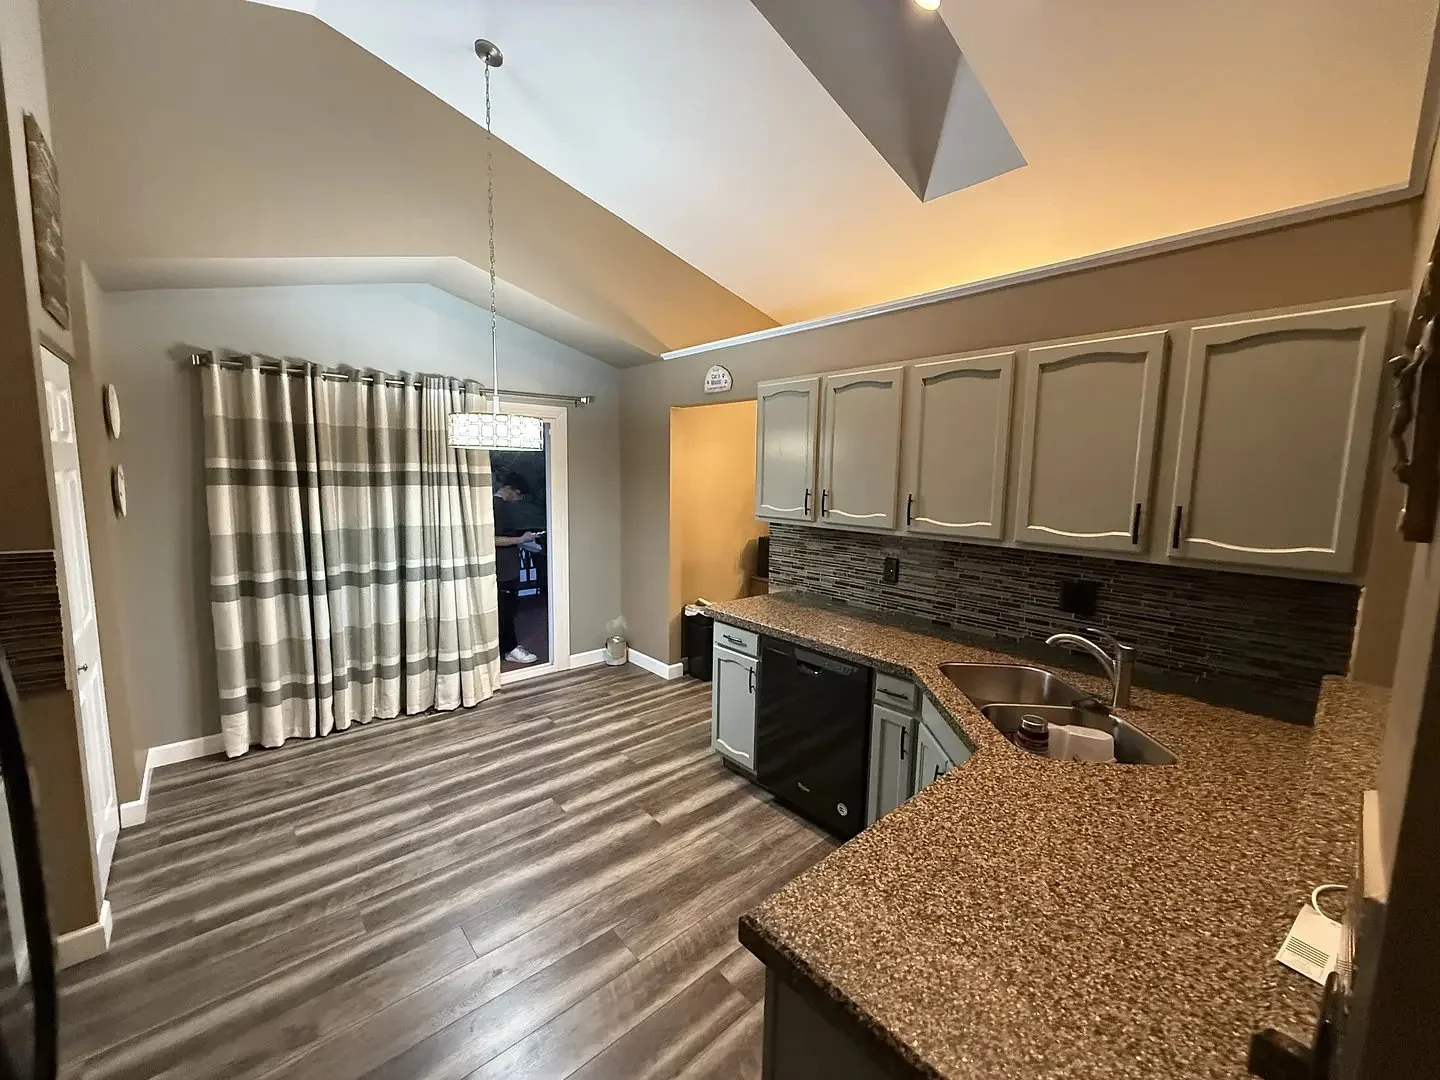
Kitchen cabinet refinishing
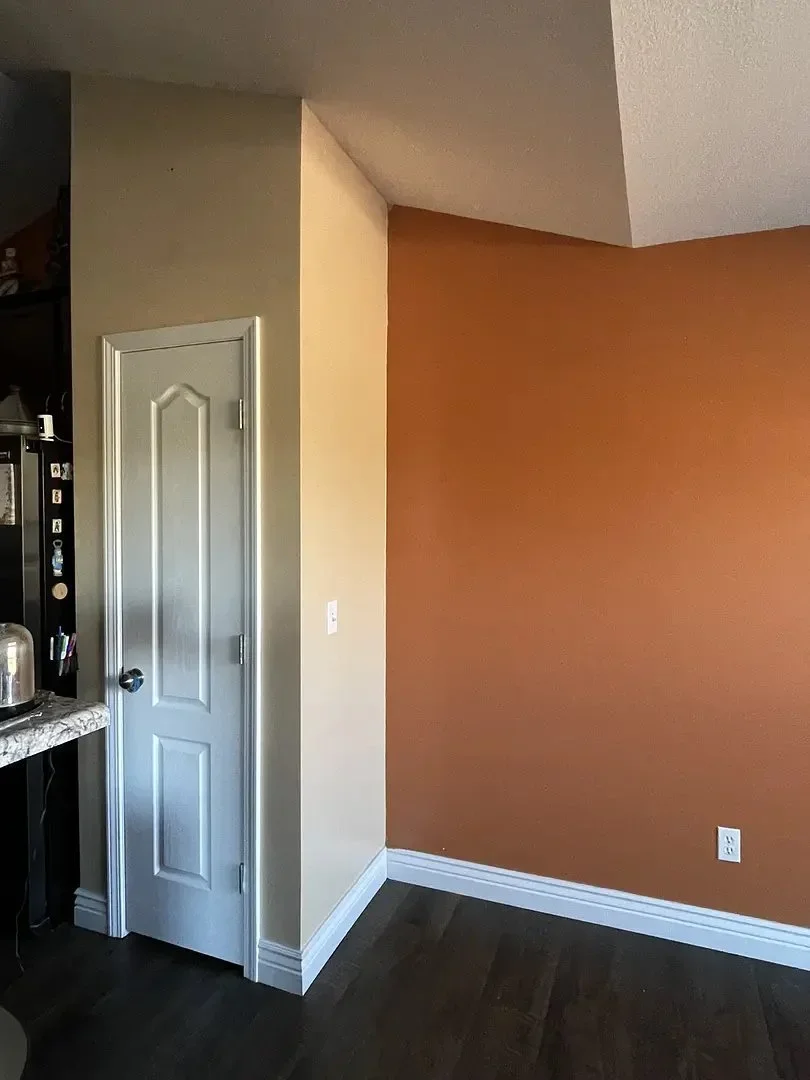
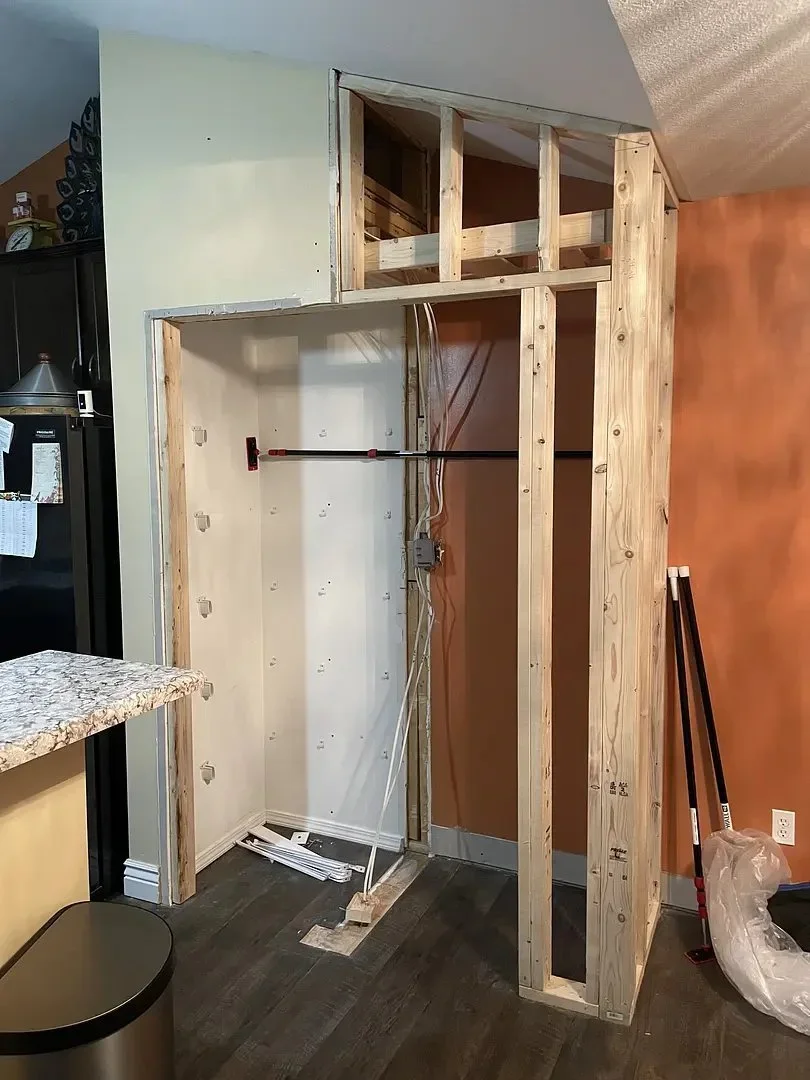
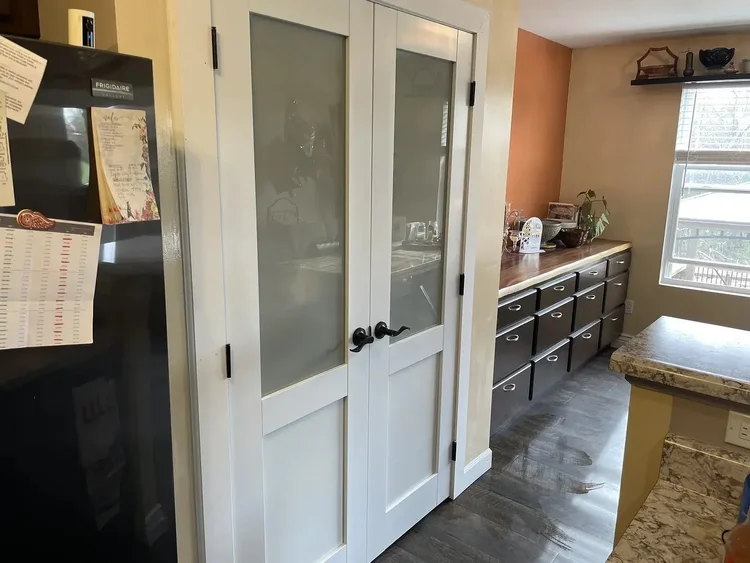
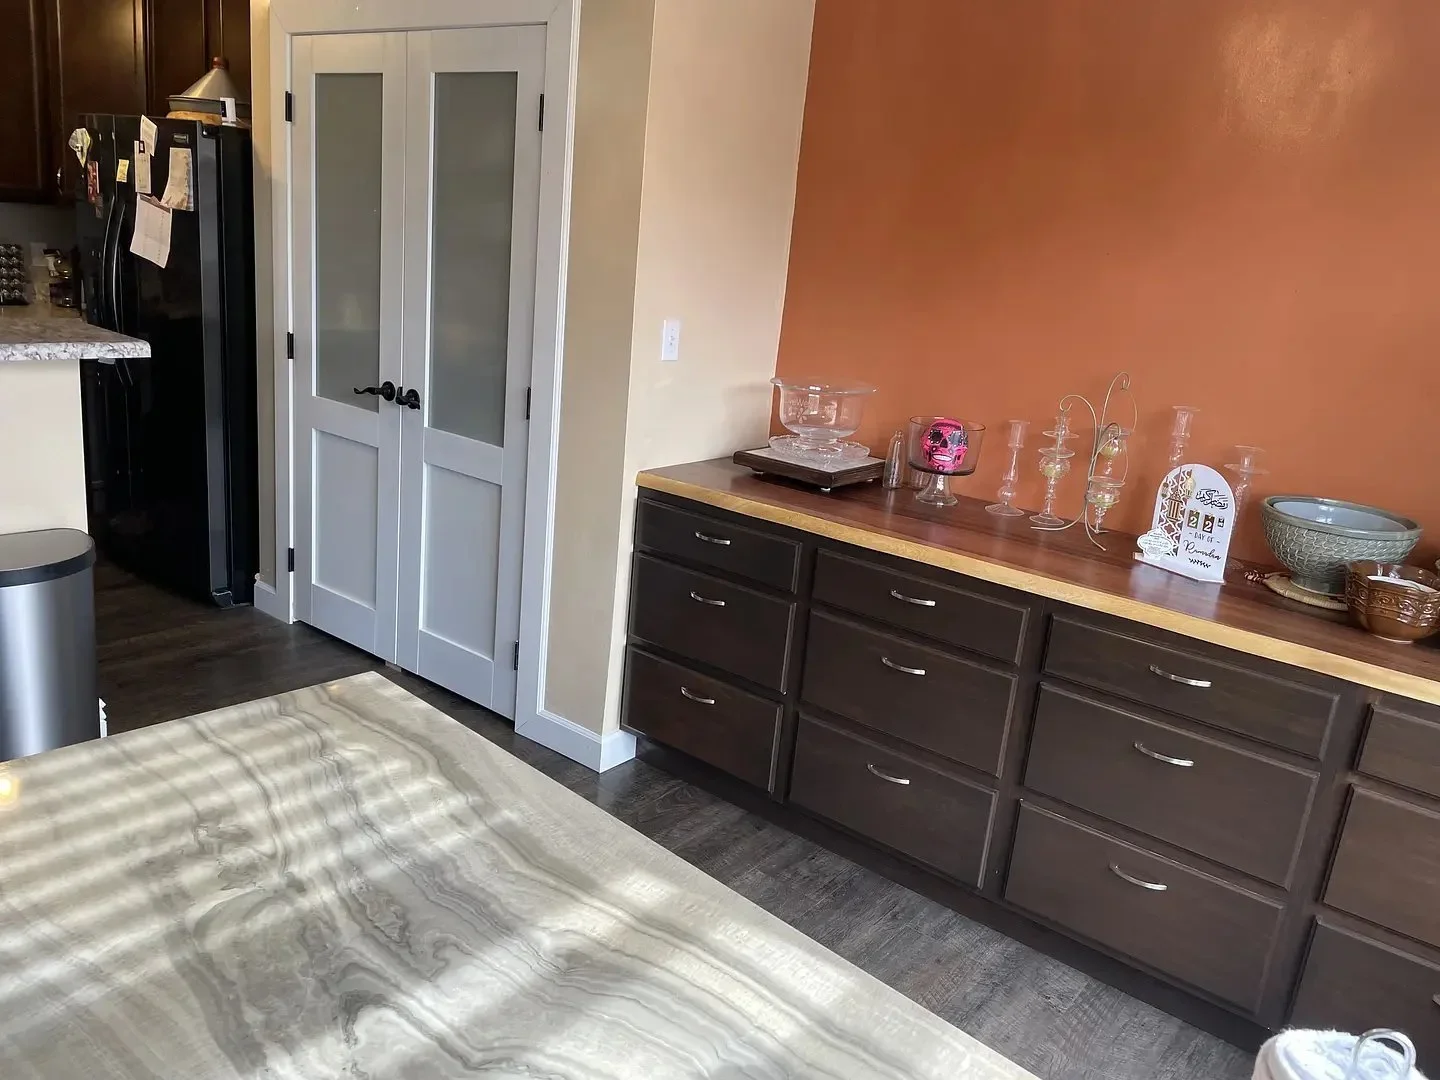
Kitchen pantry build-out
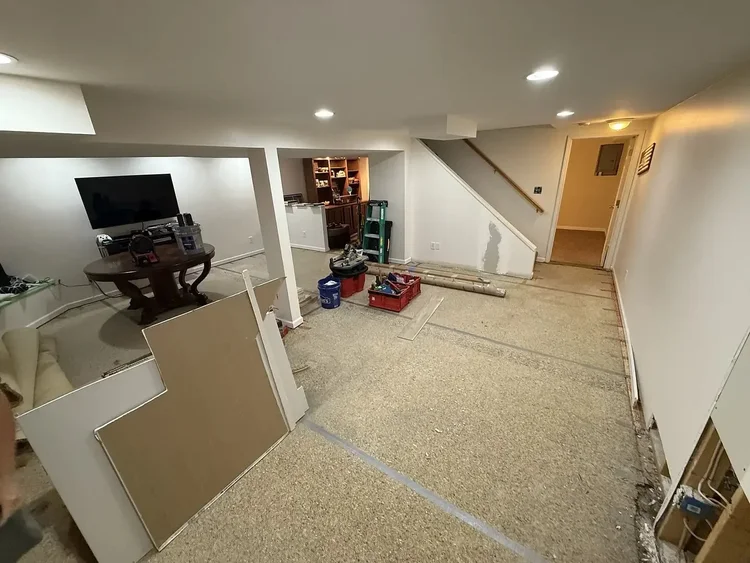
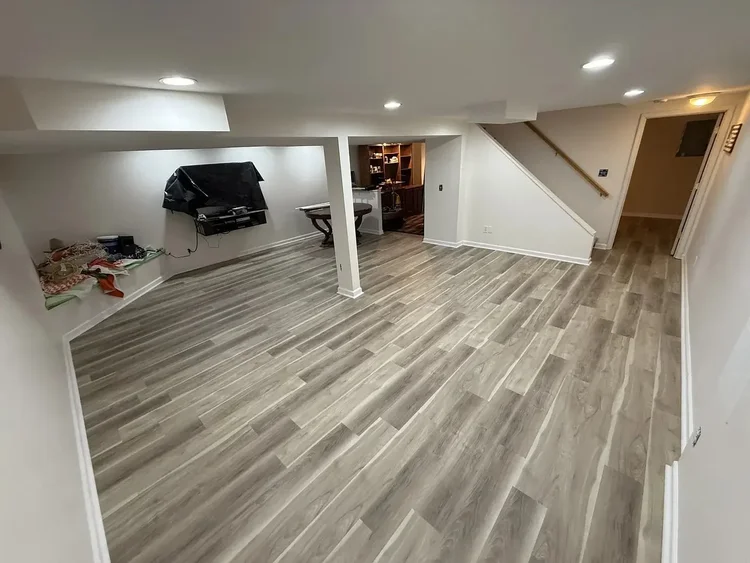
Basement LVP flooring
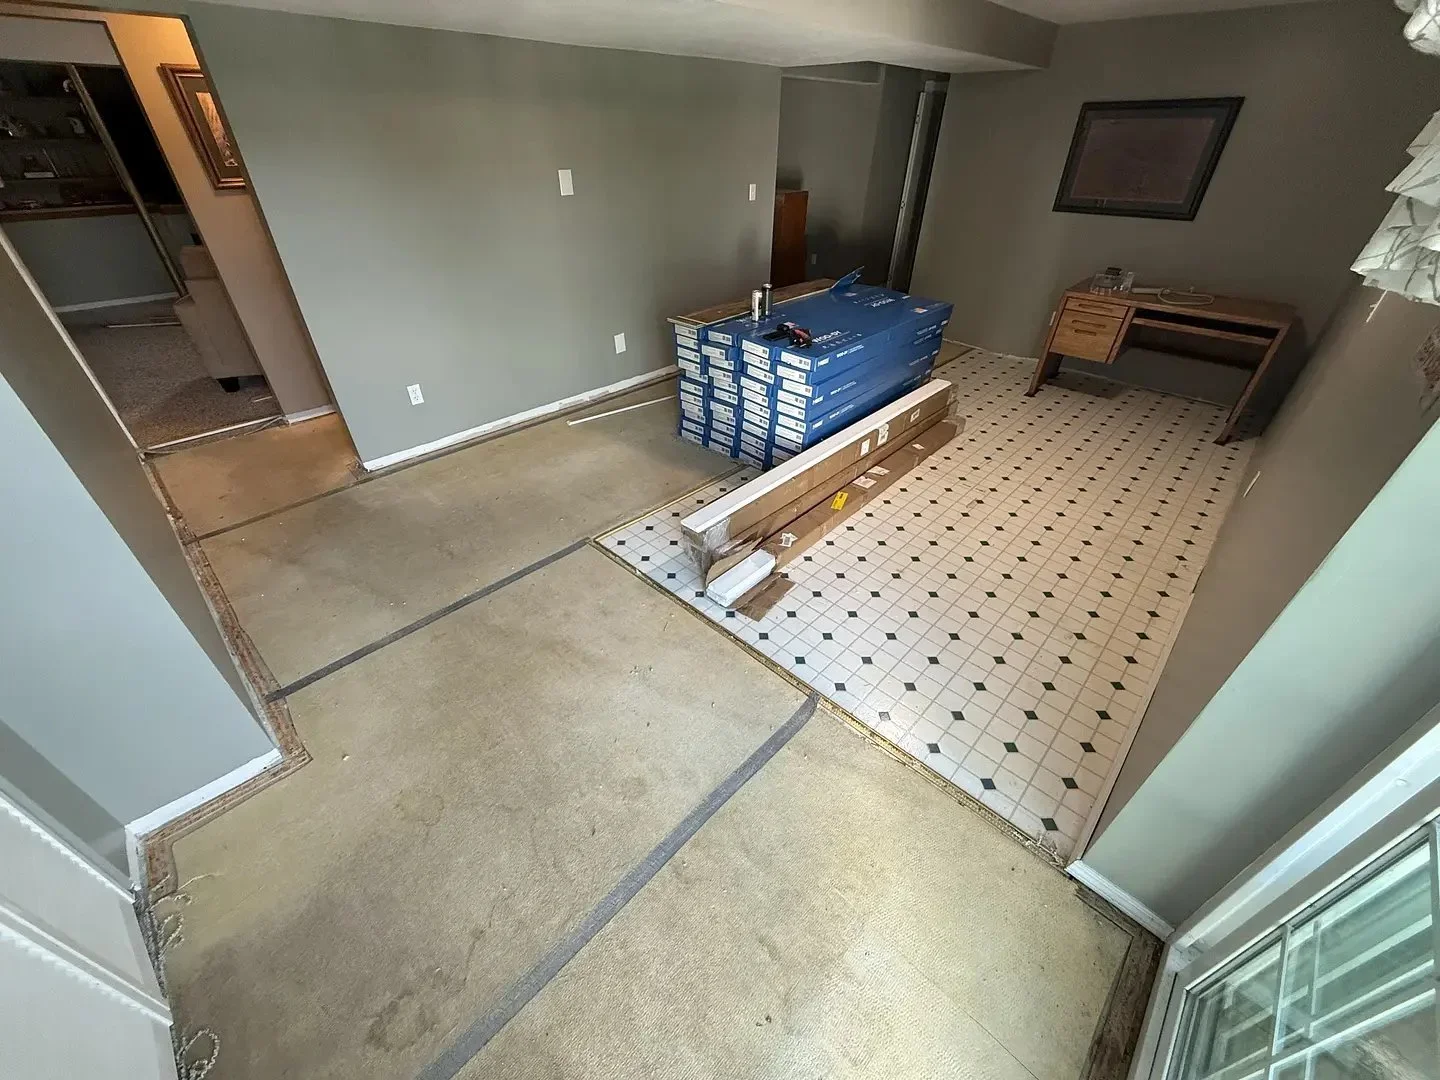
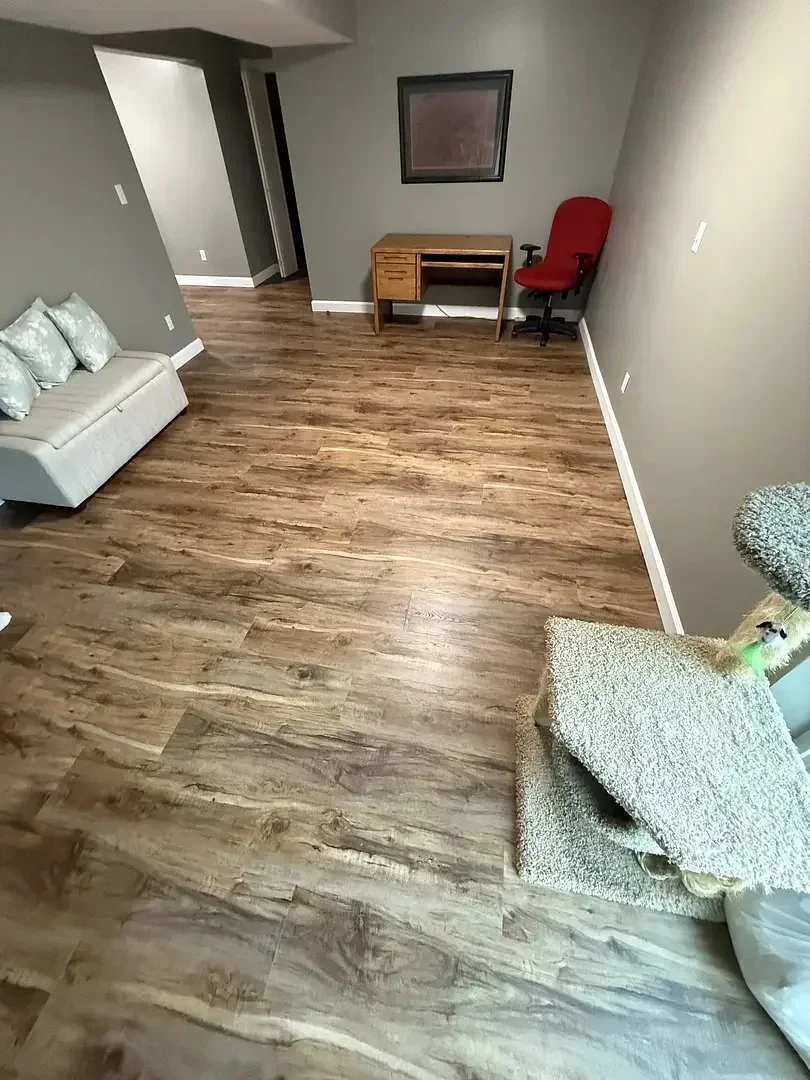
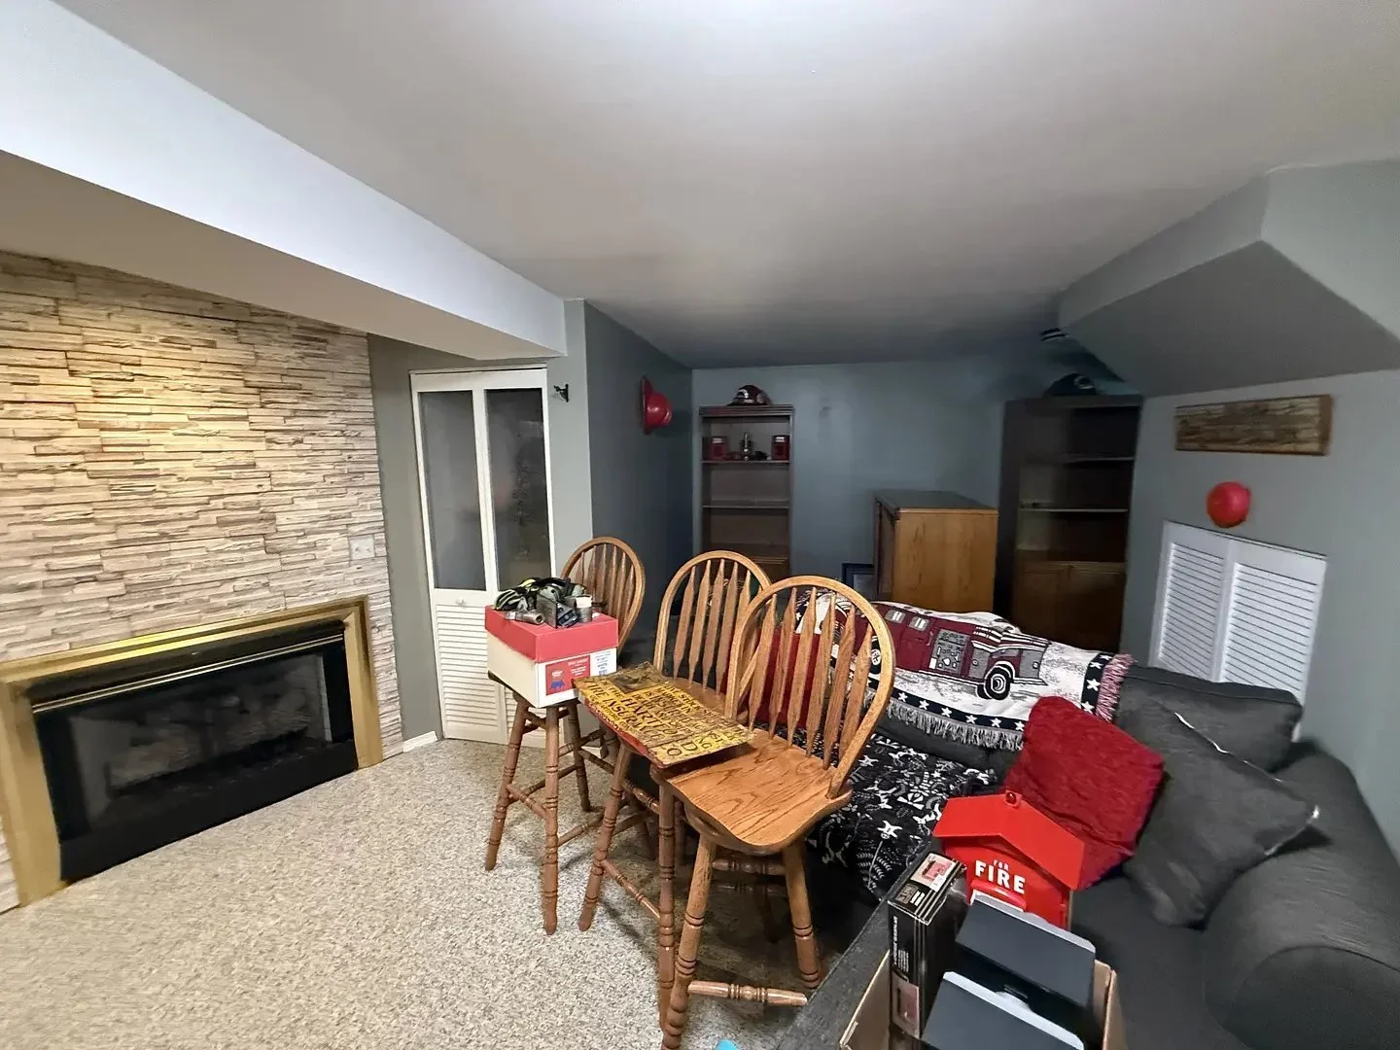
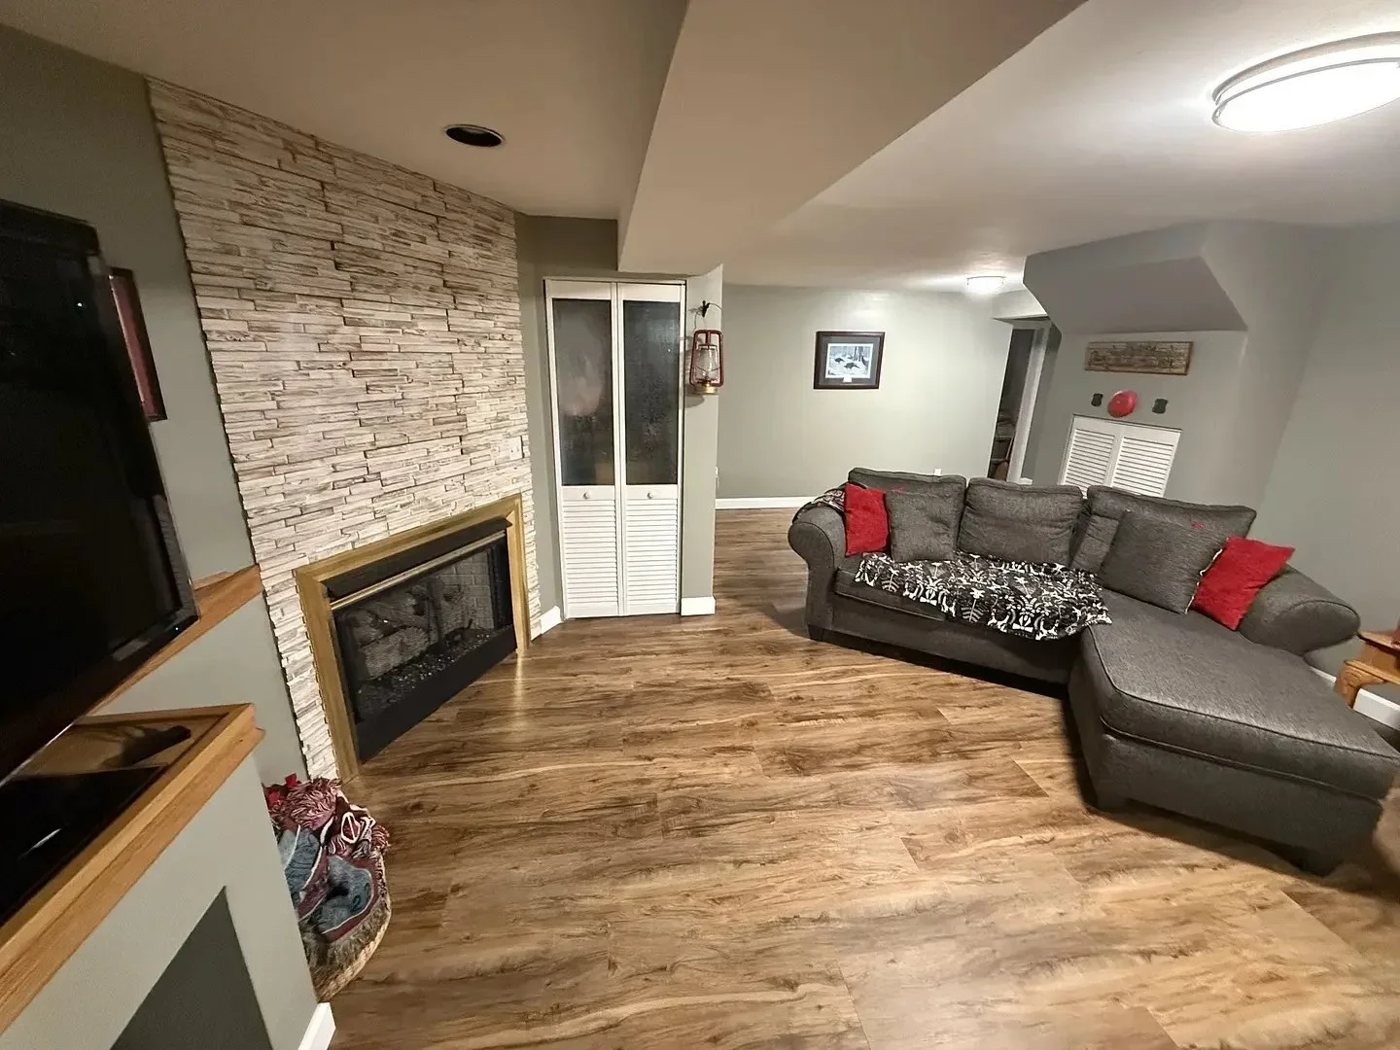
Living room LVP and painting
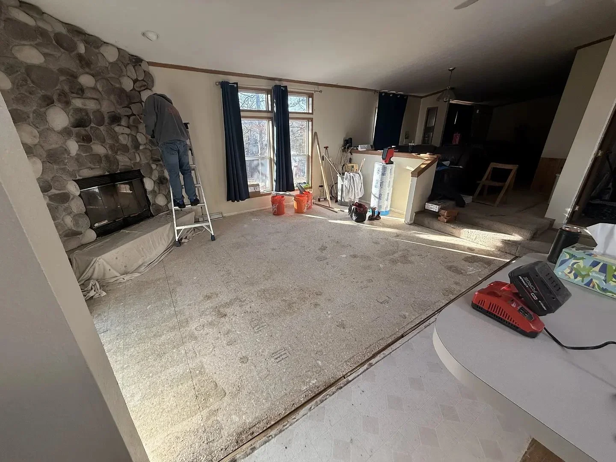
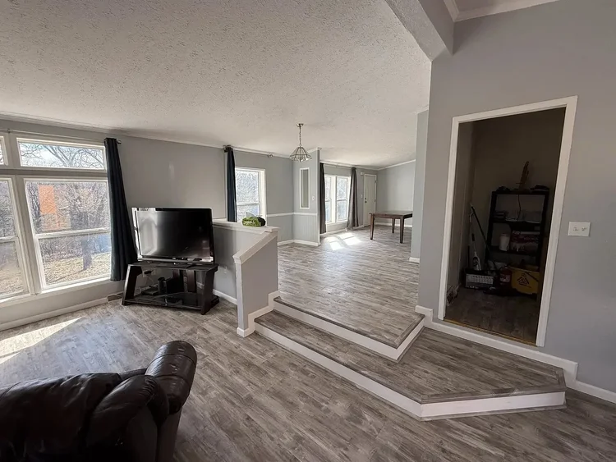
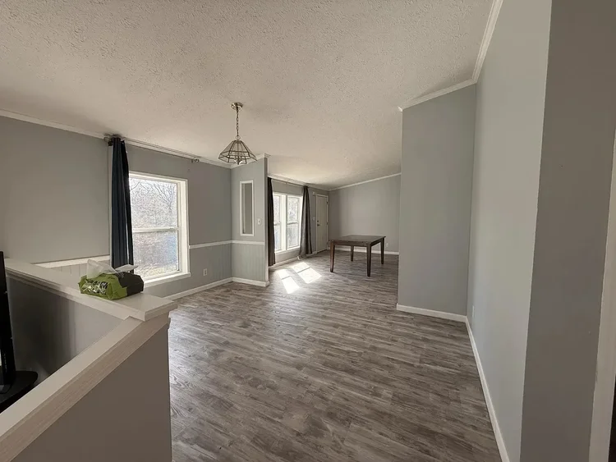
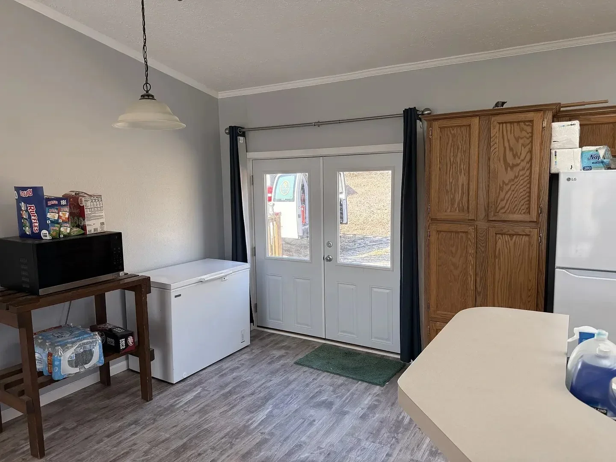
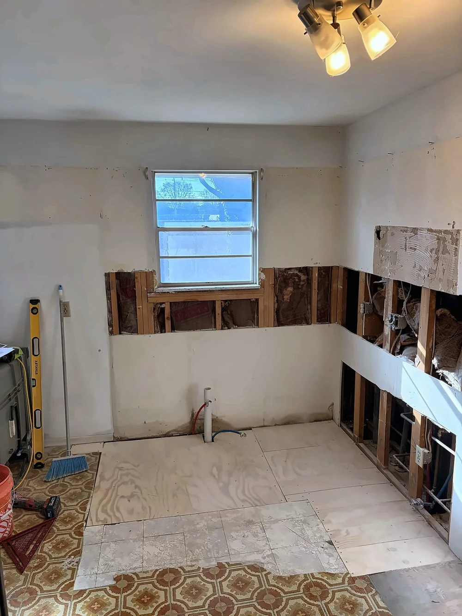
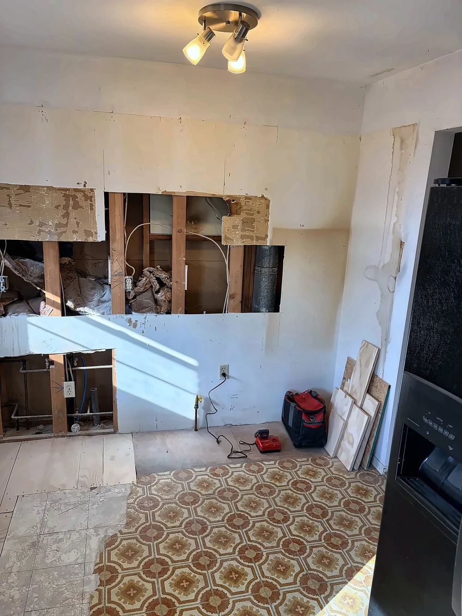
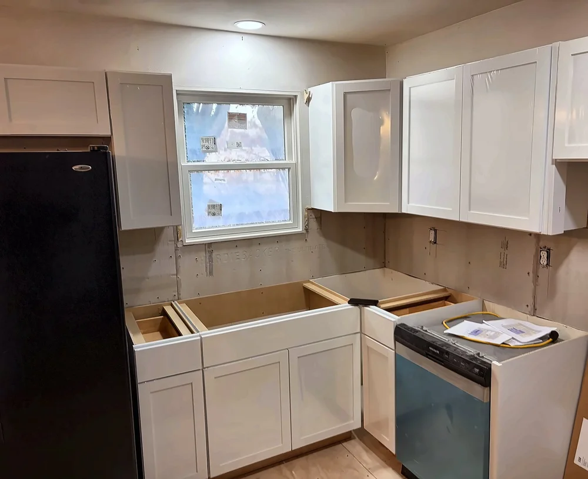
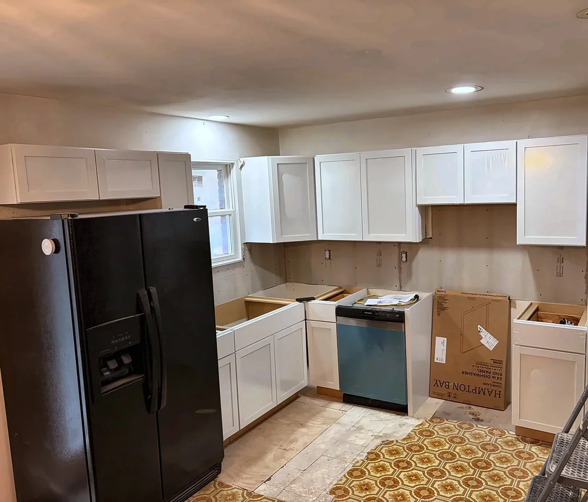
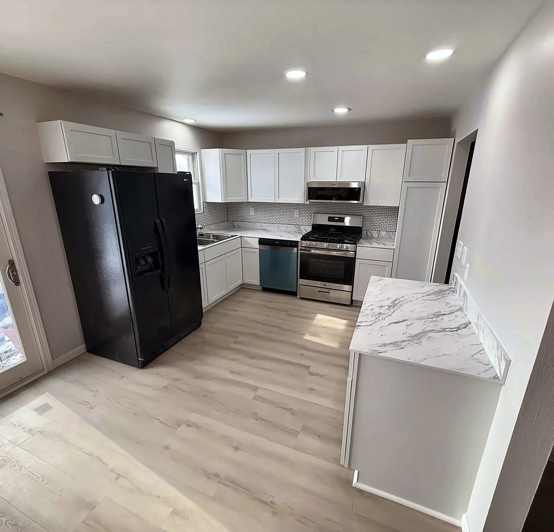
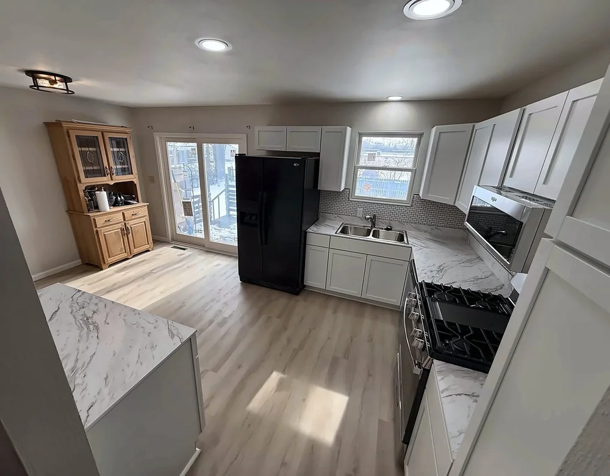
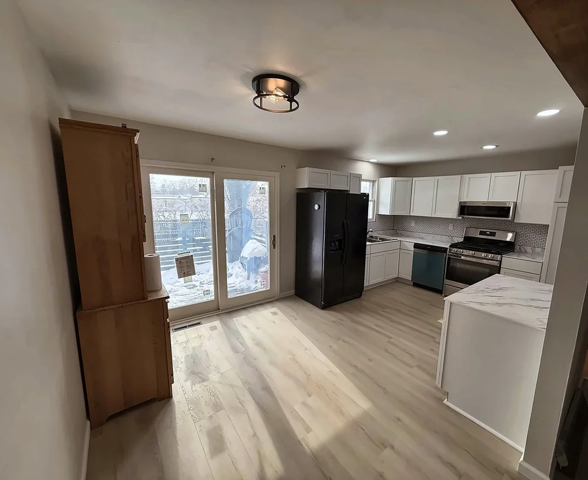
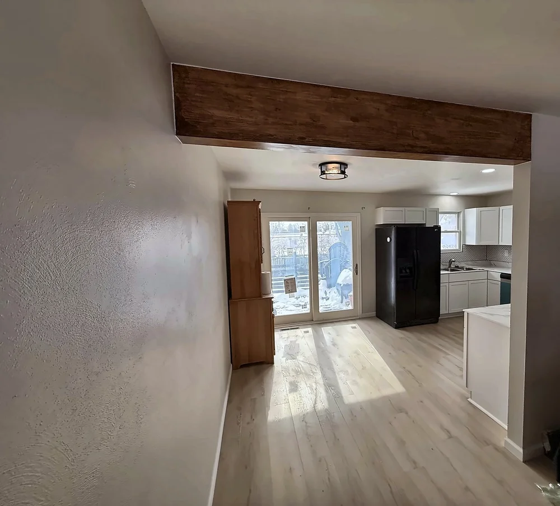
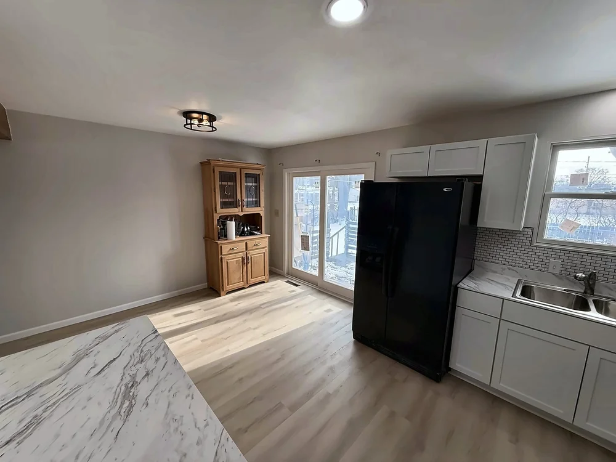
Kitchen remodel: white shaker cabinets, peninsula and new LVP flooring
This dated kitchen had patterned sheet vinyl and an old track light. We took it down to the subfloor, cut out the drywall along the counter walls and hung cement board as the base for the new backsplash. No structural changes were needed. White shaker cabinets went in with a tall pantry cabinet, marble-look counters, a brick-look backsplash and a new peninsula, along with a stainless range, microwave hood and dishwasher. Recessed lights replaced the track light, LVP replaced the vinyl, and the existing opening got a wood-wrapped beam.
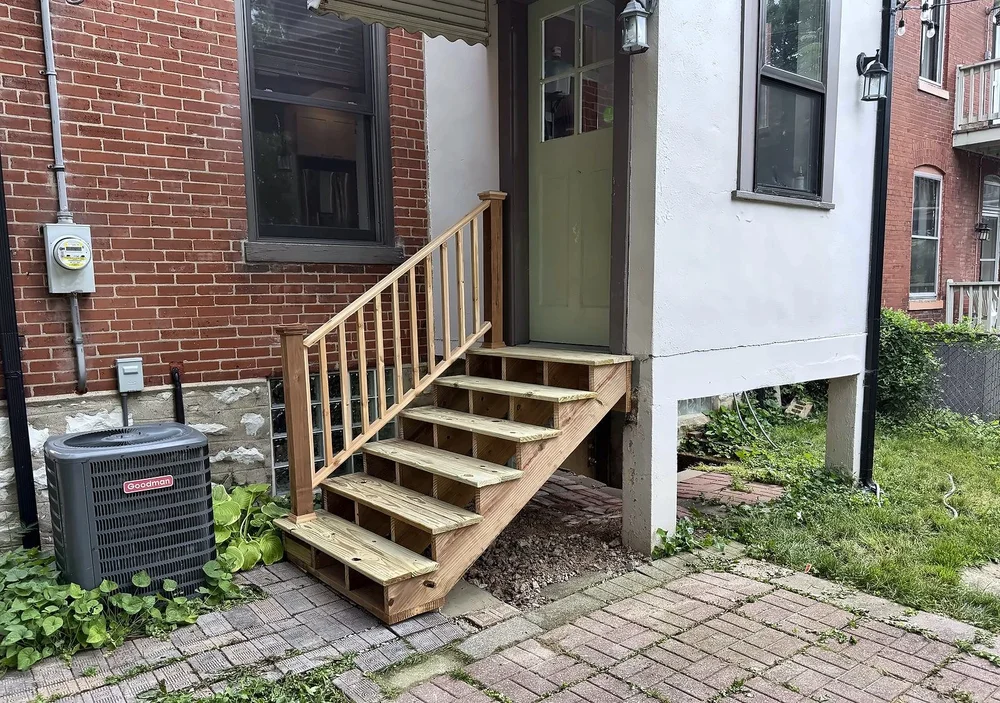
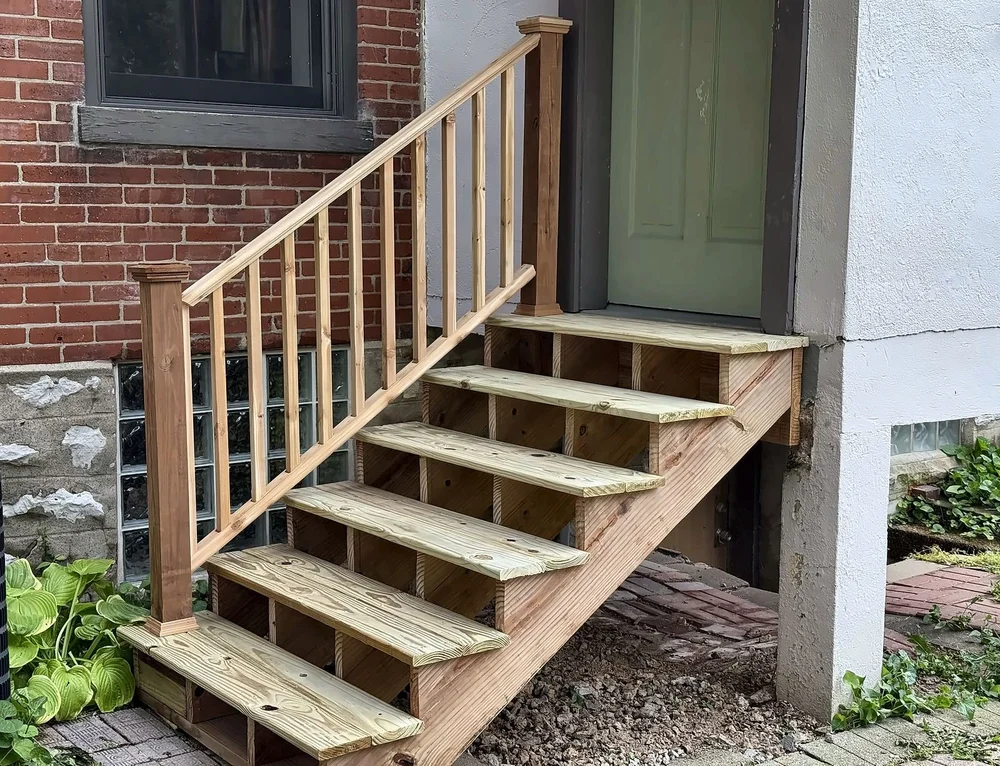
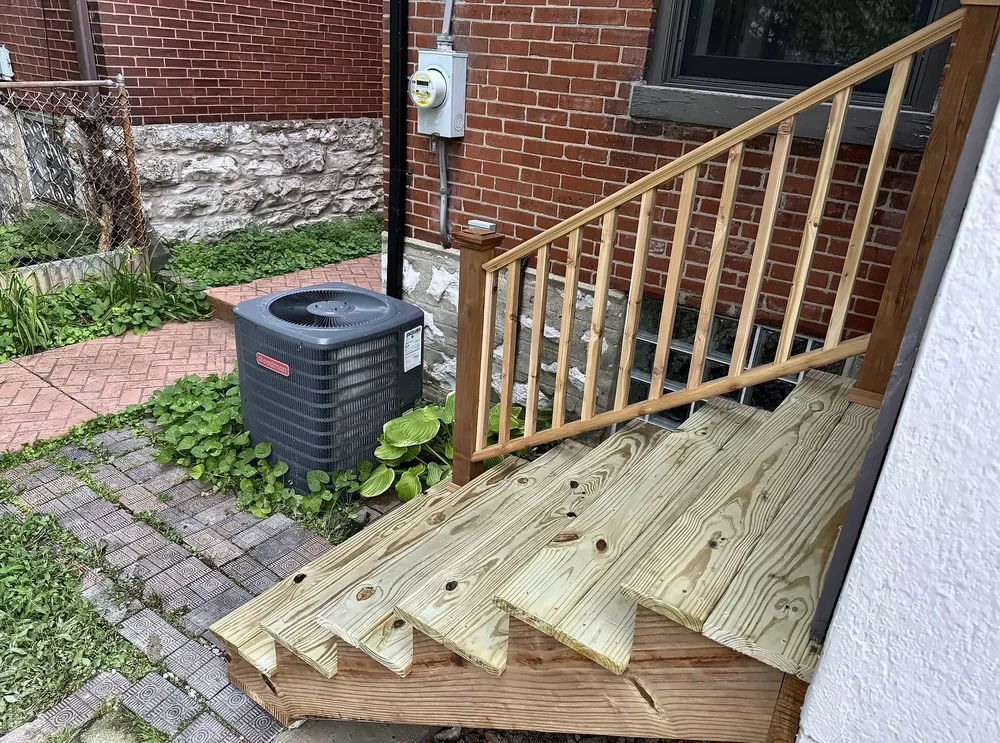
Back stairs replacement
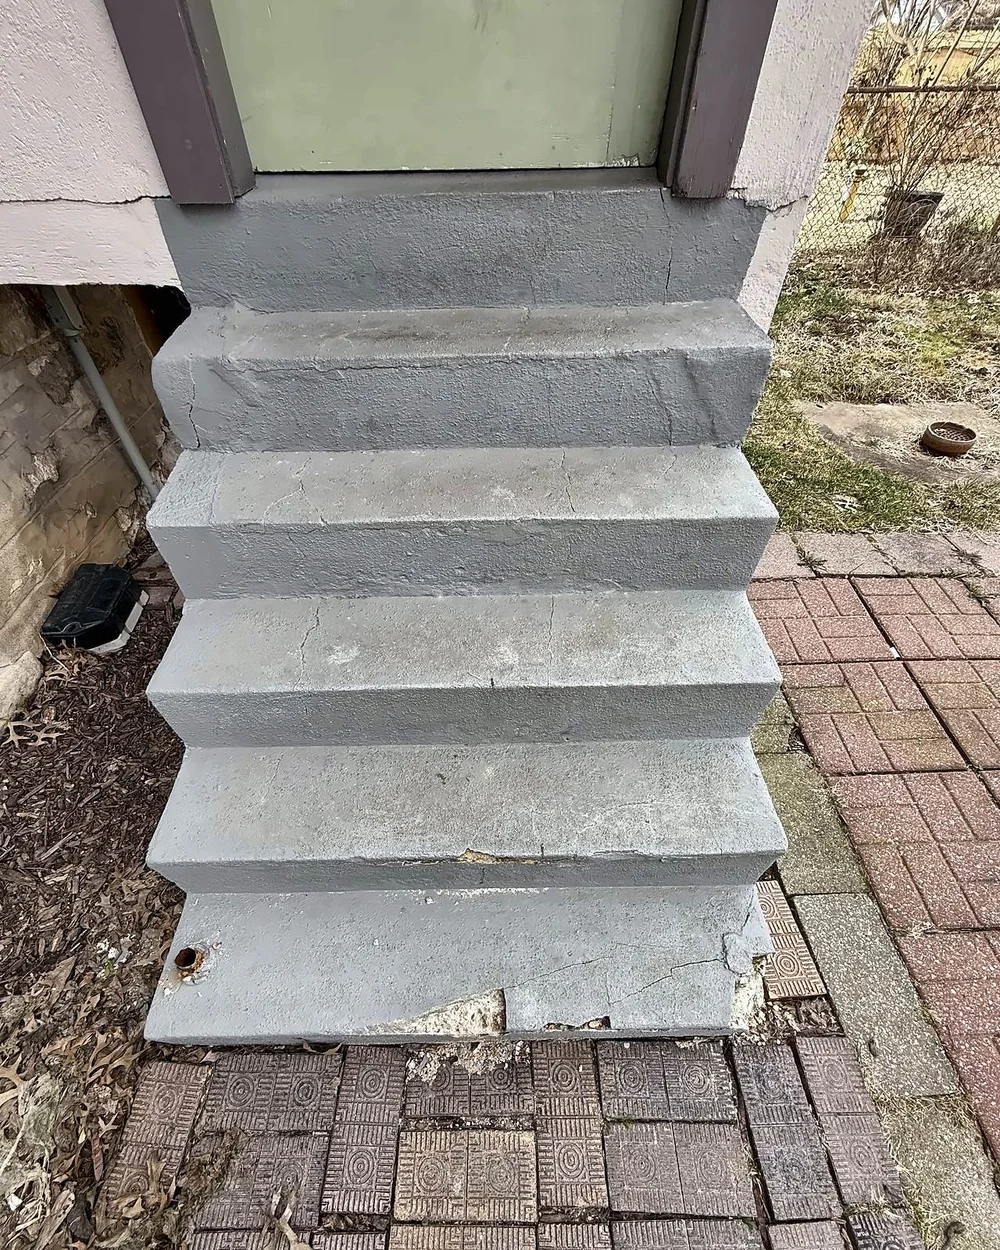
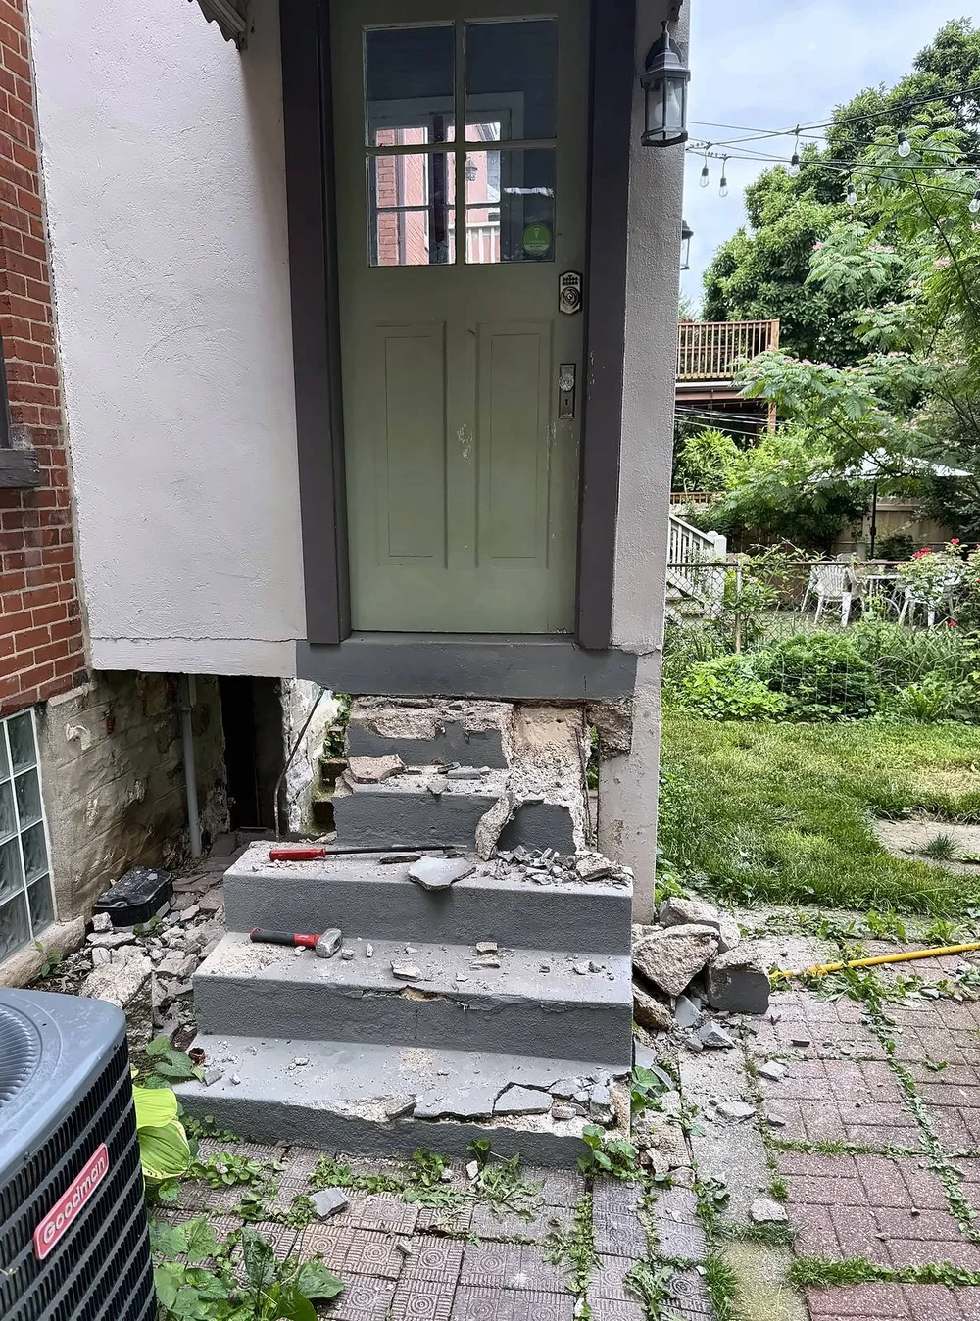
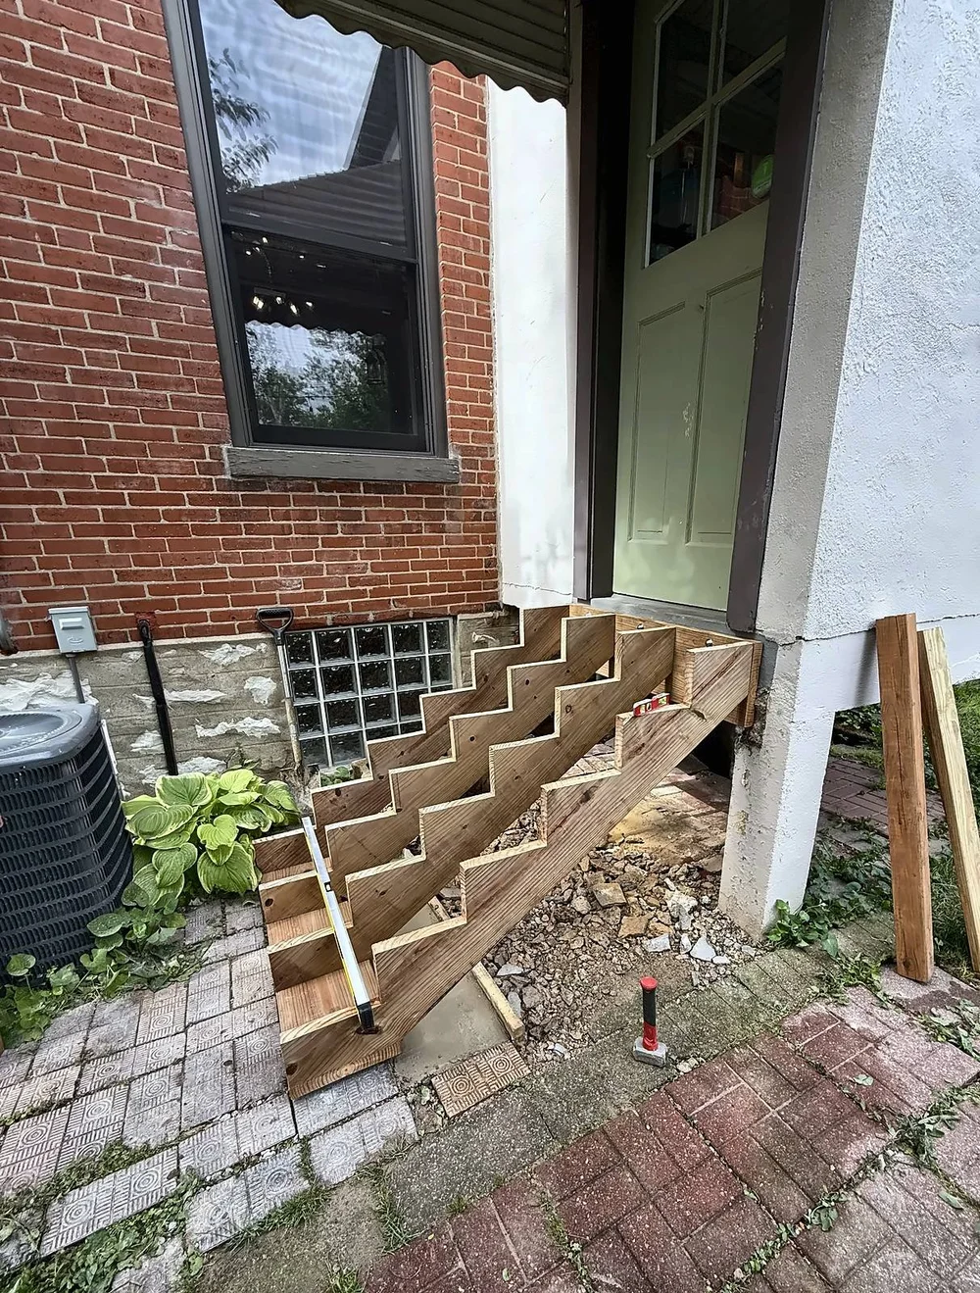
The old concrete back steps were cracked and crumbling. We broke them out, laid a gravel base, and built new pressure-treated wood stairs with a sturdy handrail, newel posts and balusters.
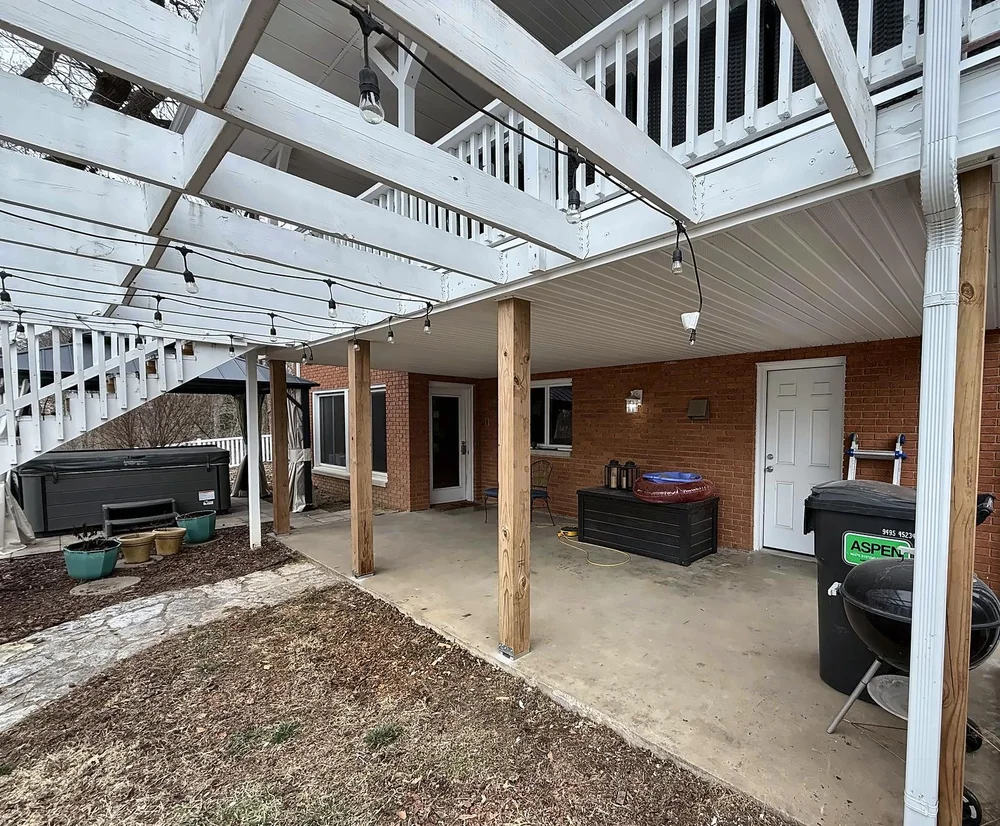
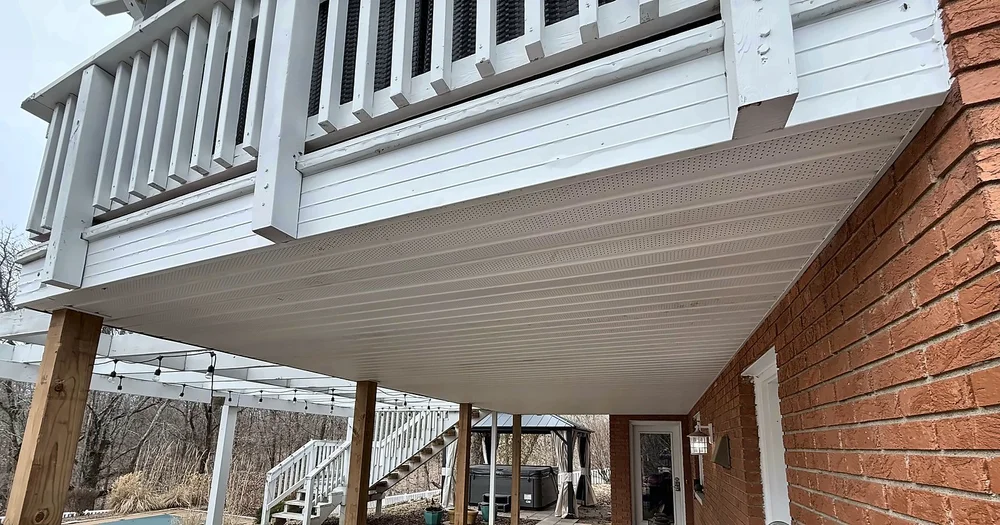
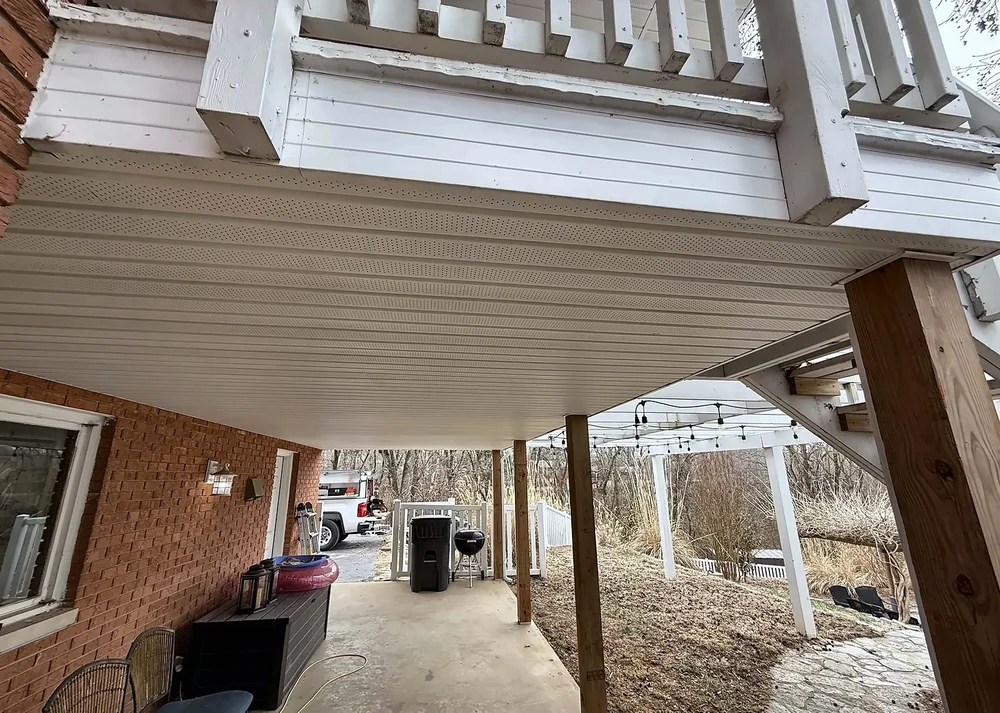
Under-deck soffit and new support posts
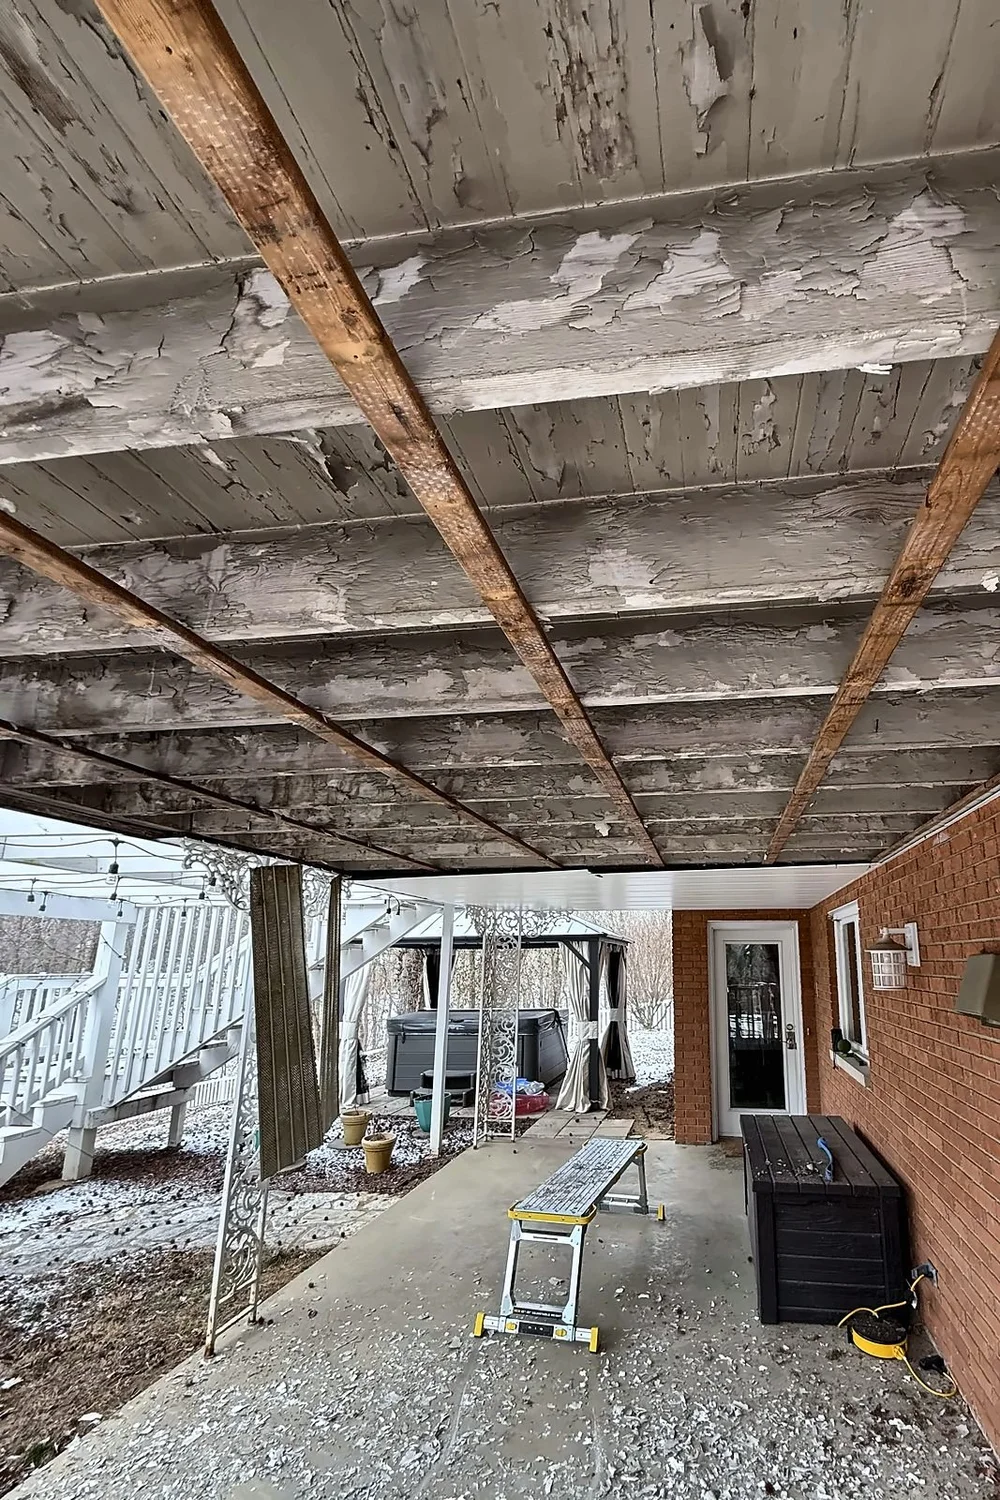
The old soffit under this second-story deck had failed, leaving bare joists with peeling paint over the patio. We removed it, installed a new white vented vinyl soffit ceiling, and replaced the old metal support posts with 6x6 wood posts.

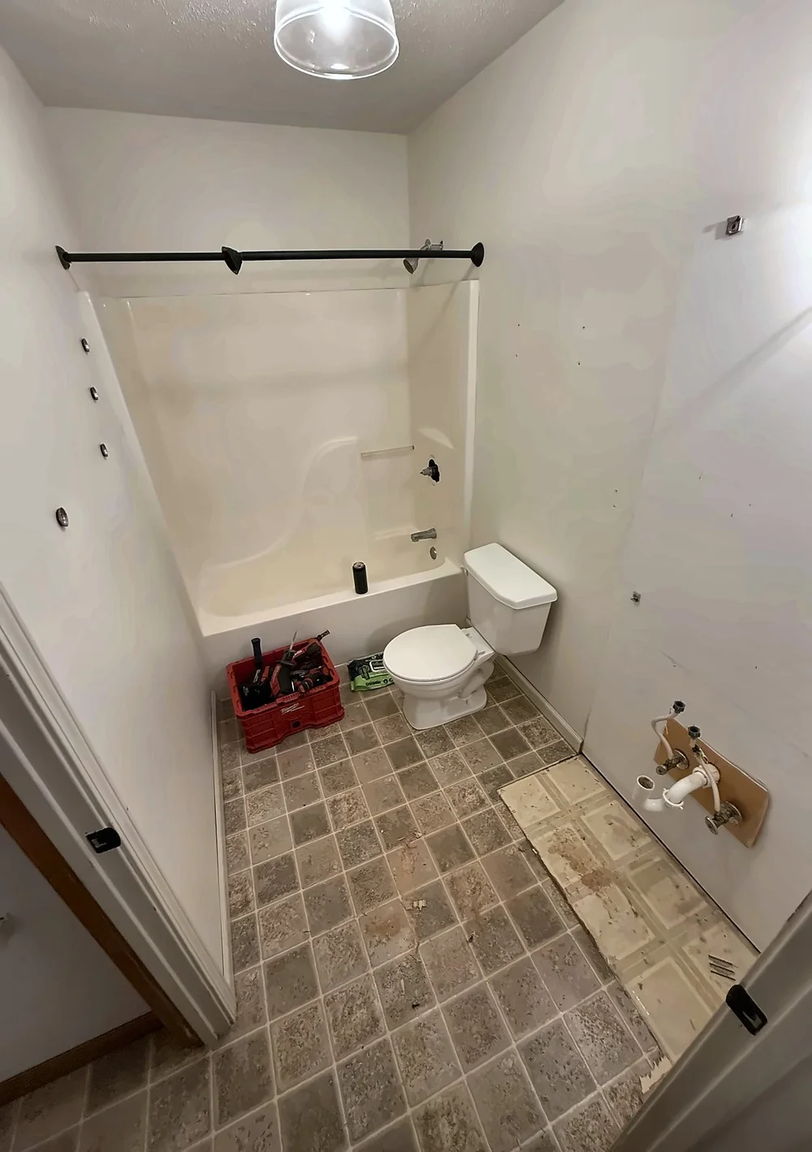
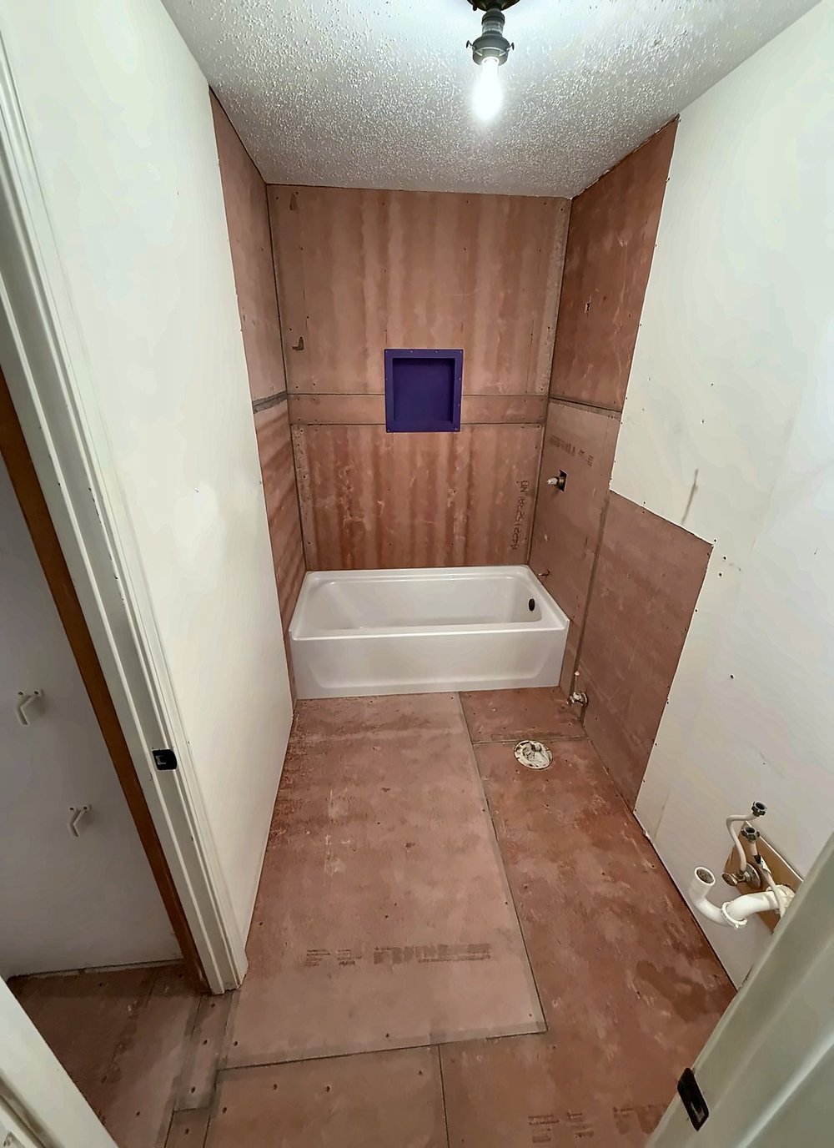
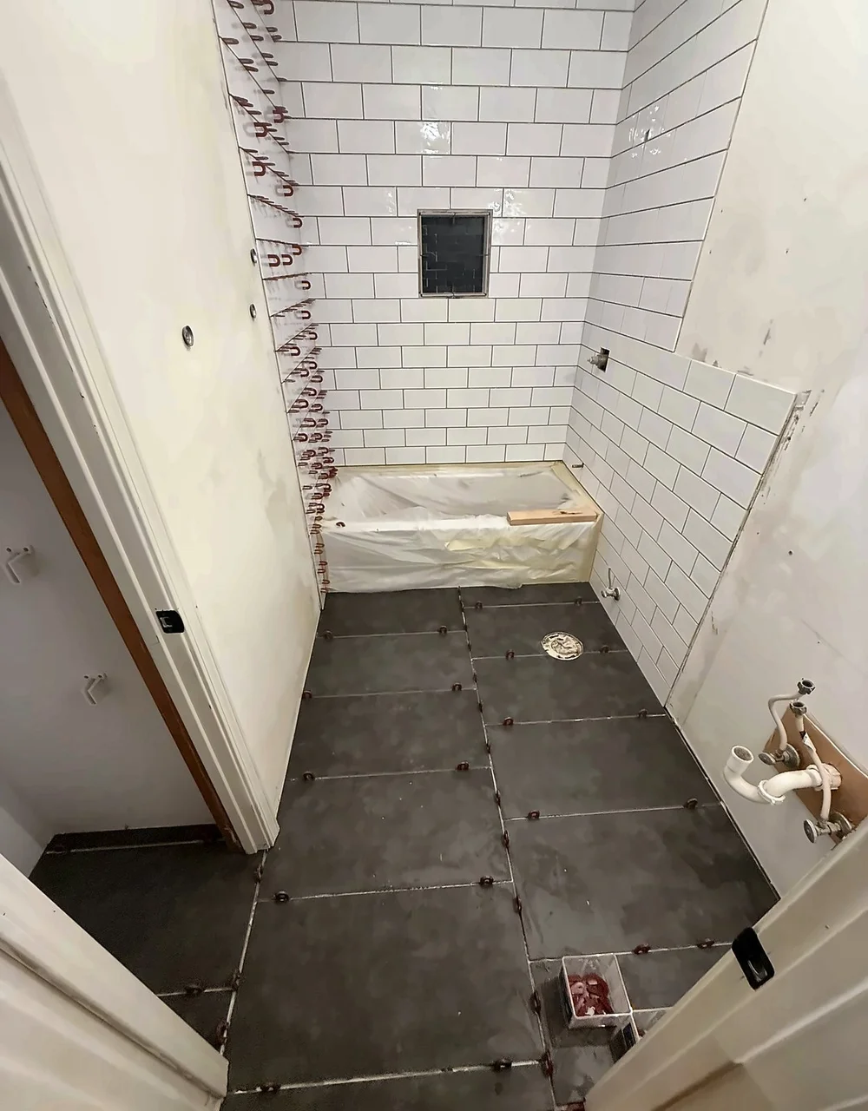
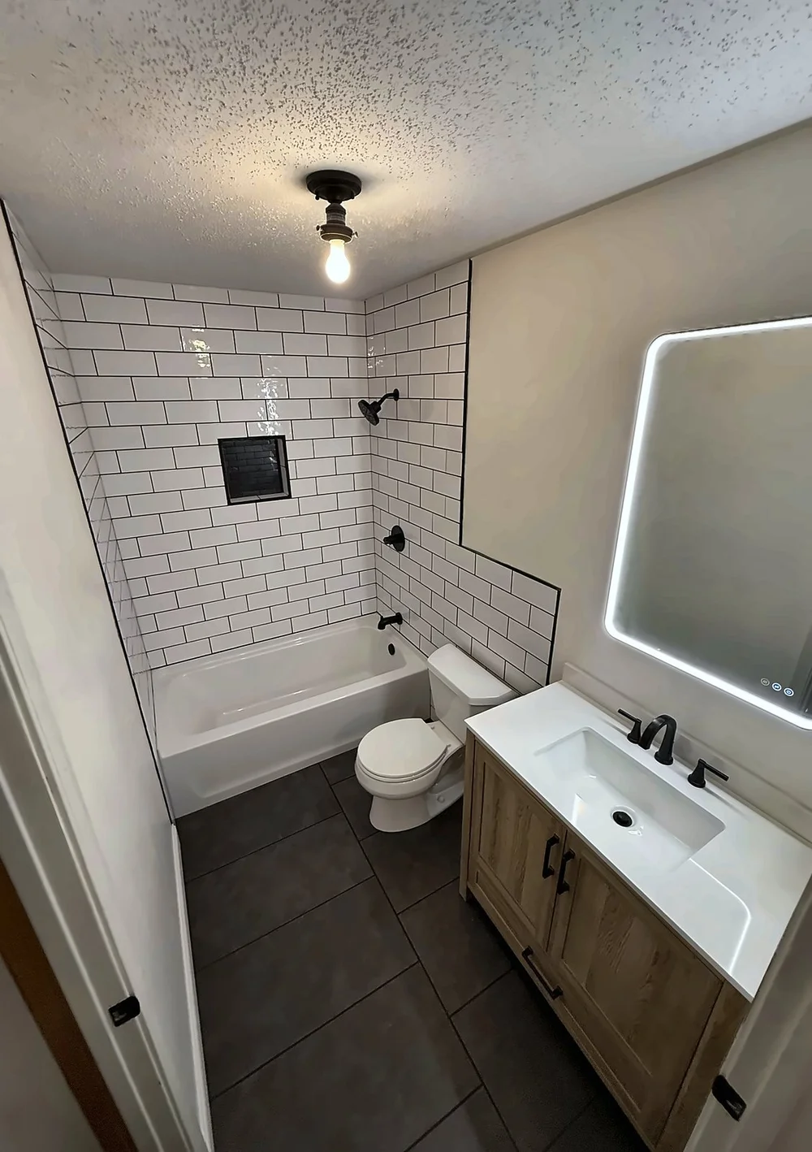
Hall bathroom remodel
We tore out the old fiberglass tub surround and worn vinyl floor, set a new tub over cement board, and tiled the walls to the ceiling in white subway tile with a recessed niche. The finish includes large dark floor tile, matte-black fixtures, a wood vanity and a backlit LED mirror.

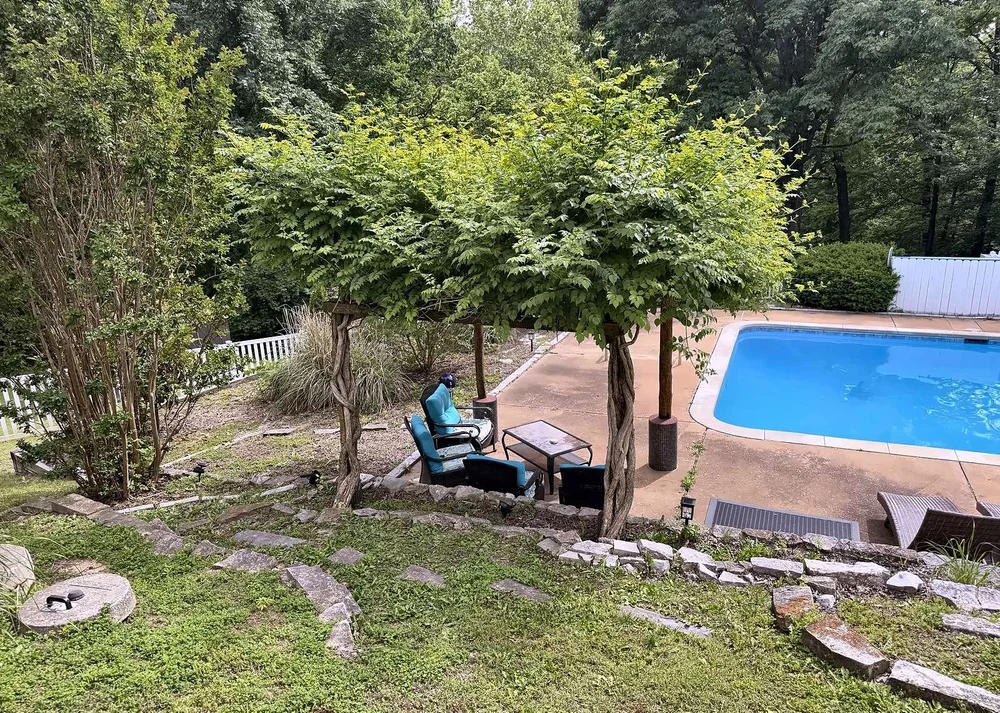
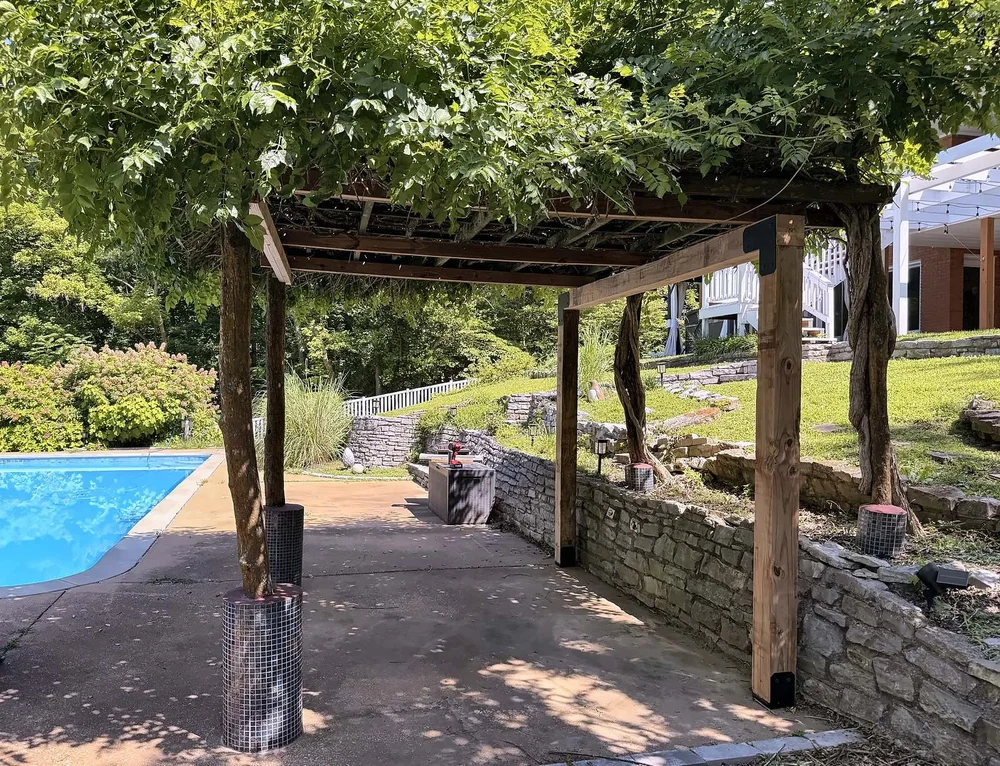
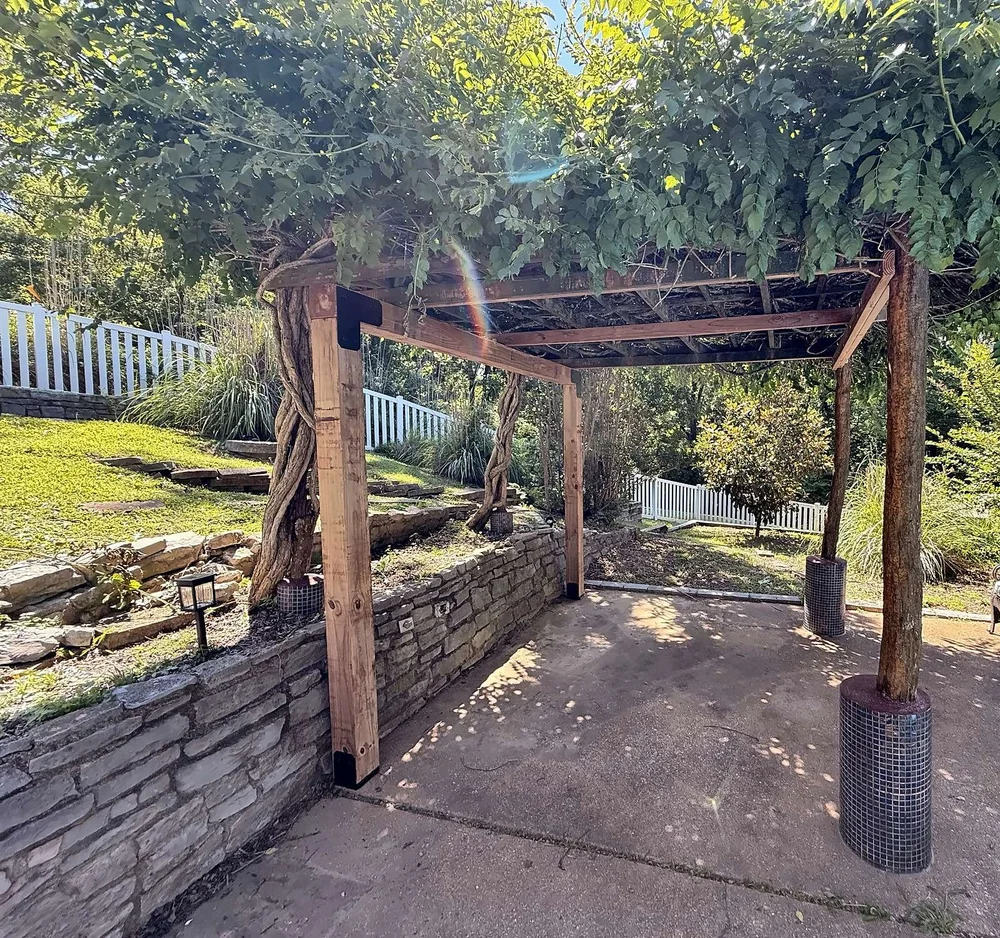
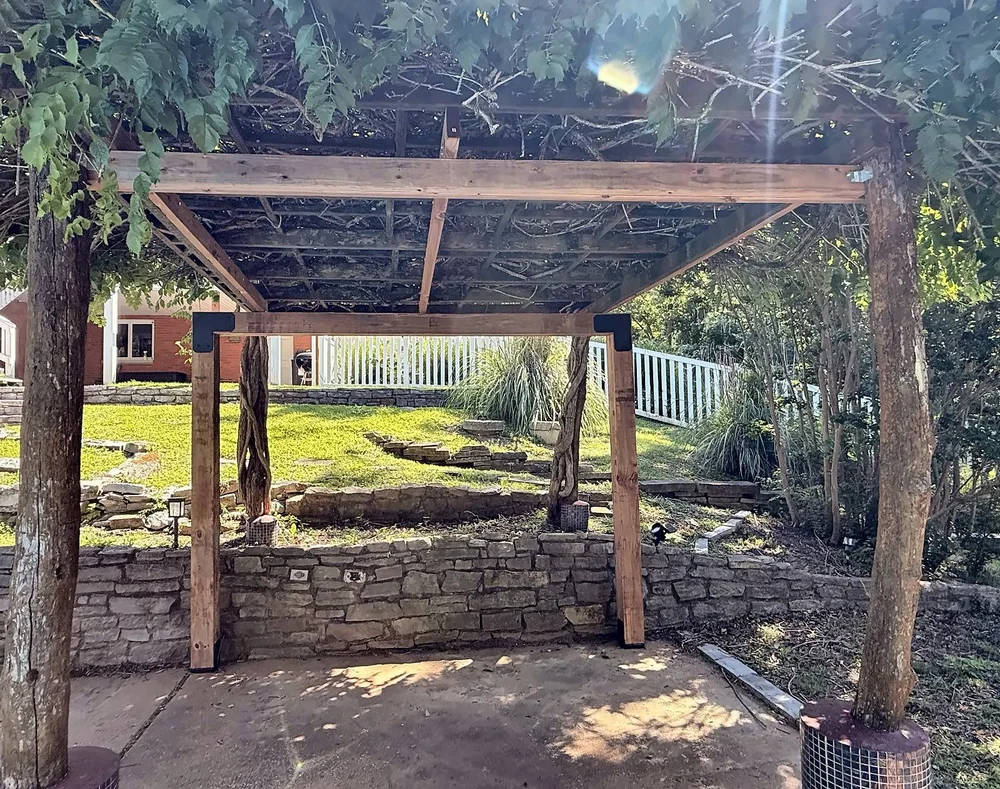
Poolside arbor reinforcement
This vine-covered arbor was held up only by old weathered posts and the vine trunks themselves. We kept the original posts and vines and added new square cedar posts and beams, tied together with black steel brackets, so the structure is solid again.


Siding replacement and new back door in Festus, MO
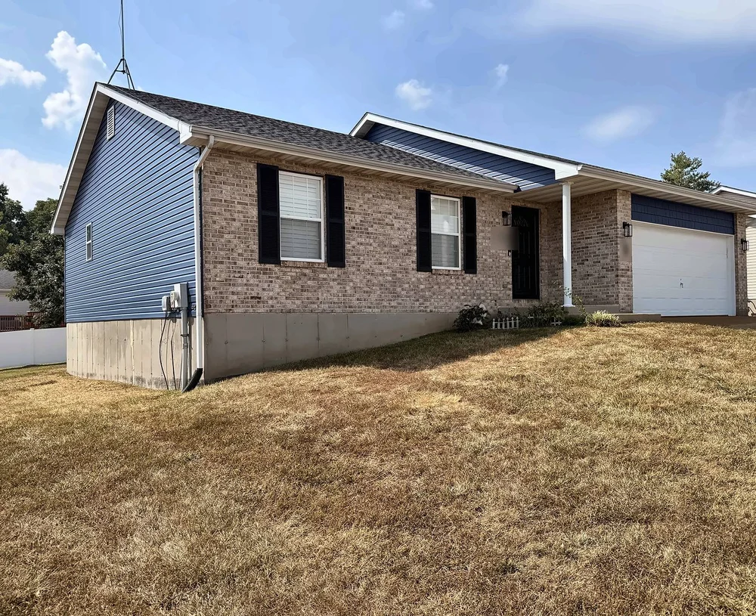
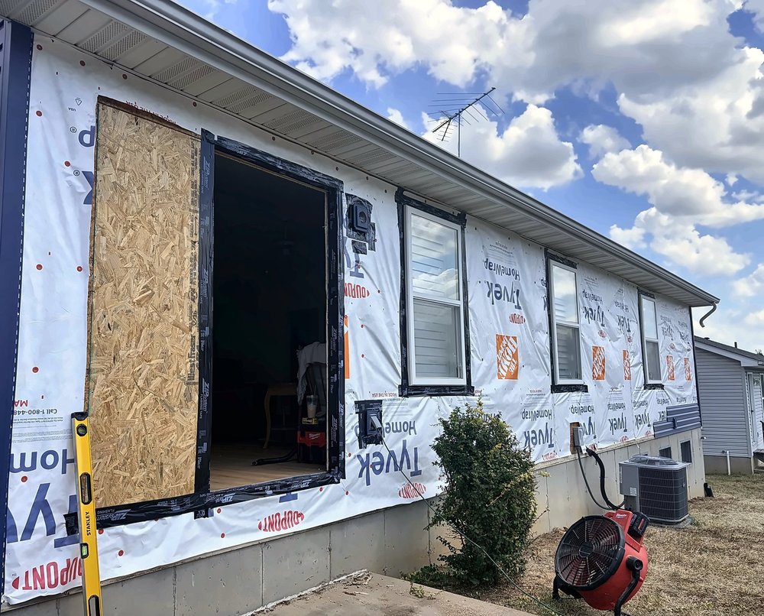
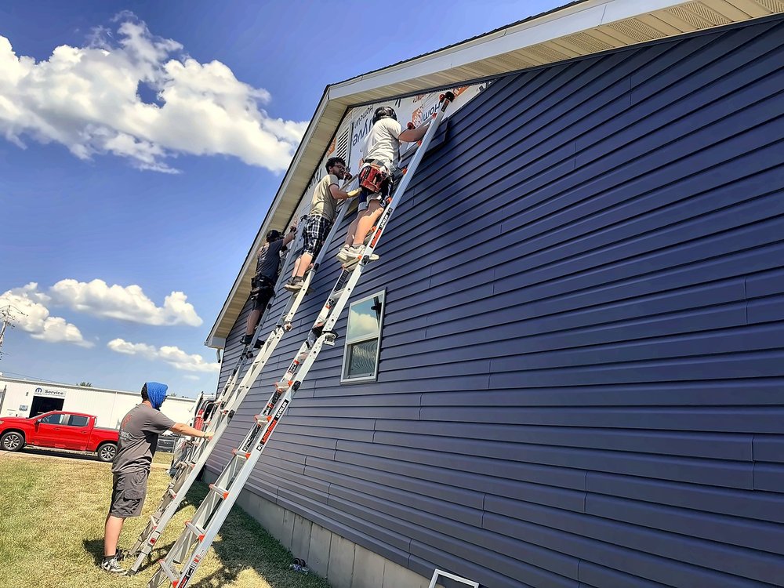
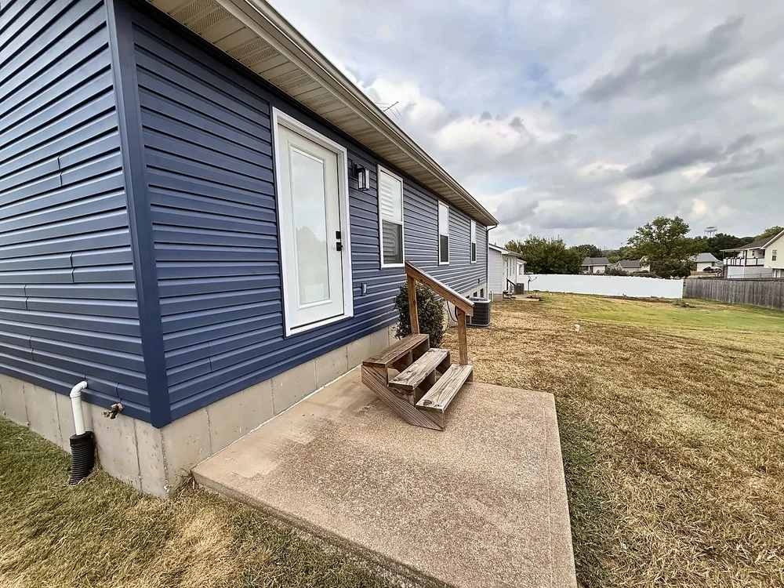
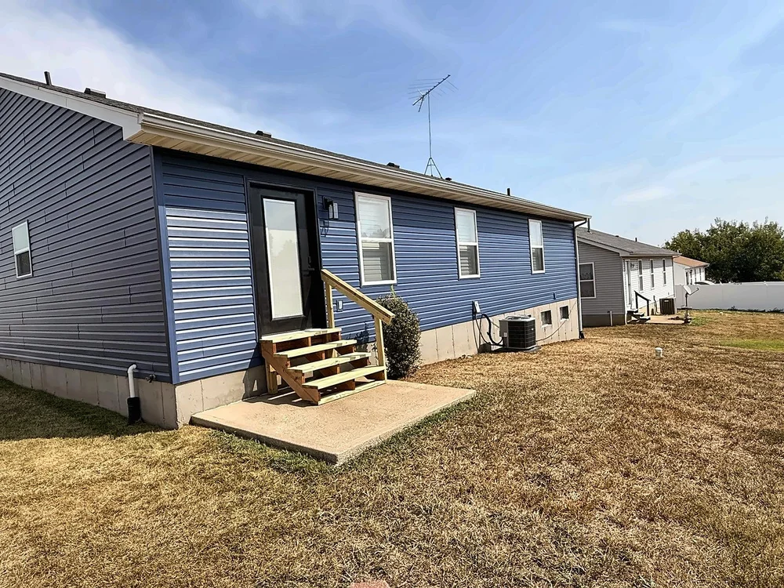
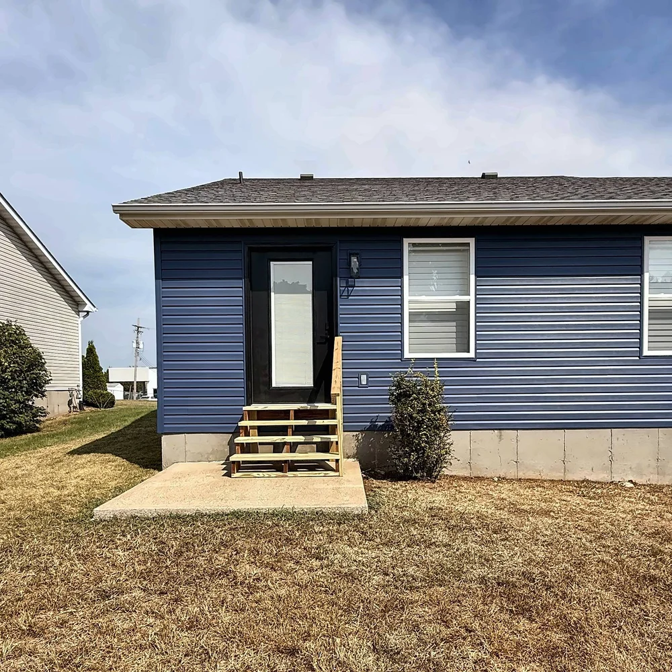
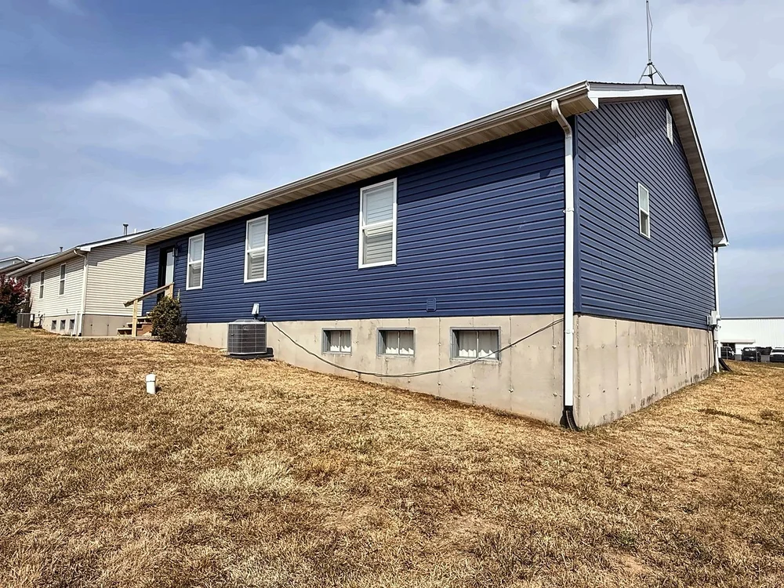
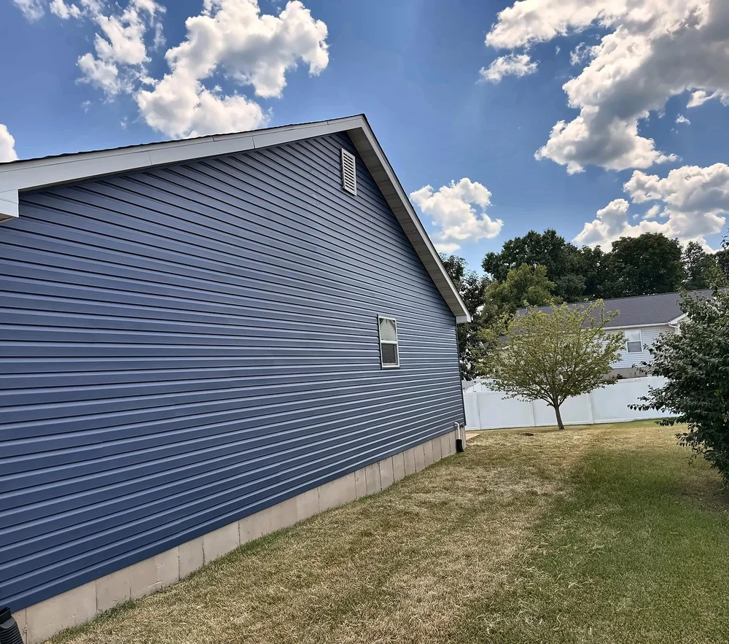
This brick-front ranch had faded light gray siding and an old double door at the back. We replaced the siding all the way around the house: the walls were wrapped in Tyvek housewrap, then covered in Midnight Blue vinyl siding. New black shutters went on the front windows, and we installed a new storm door at the front entry and new exterior light fixtures. We also power washed the gutters.
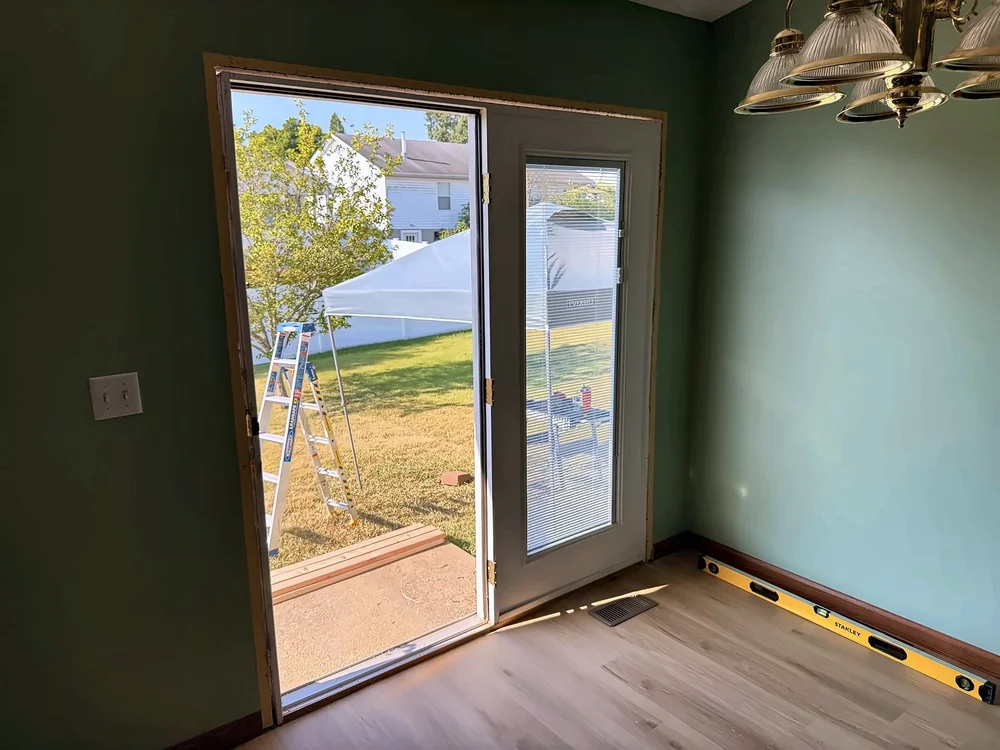
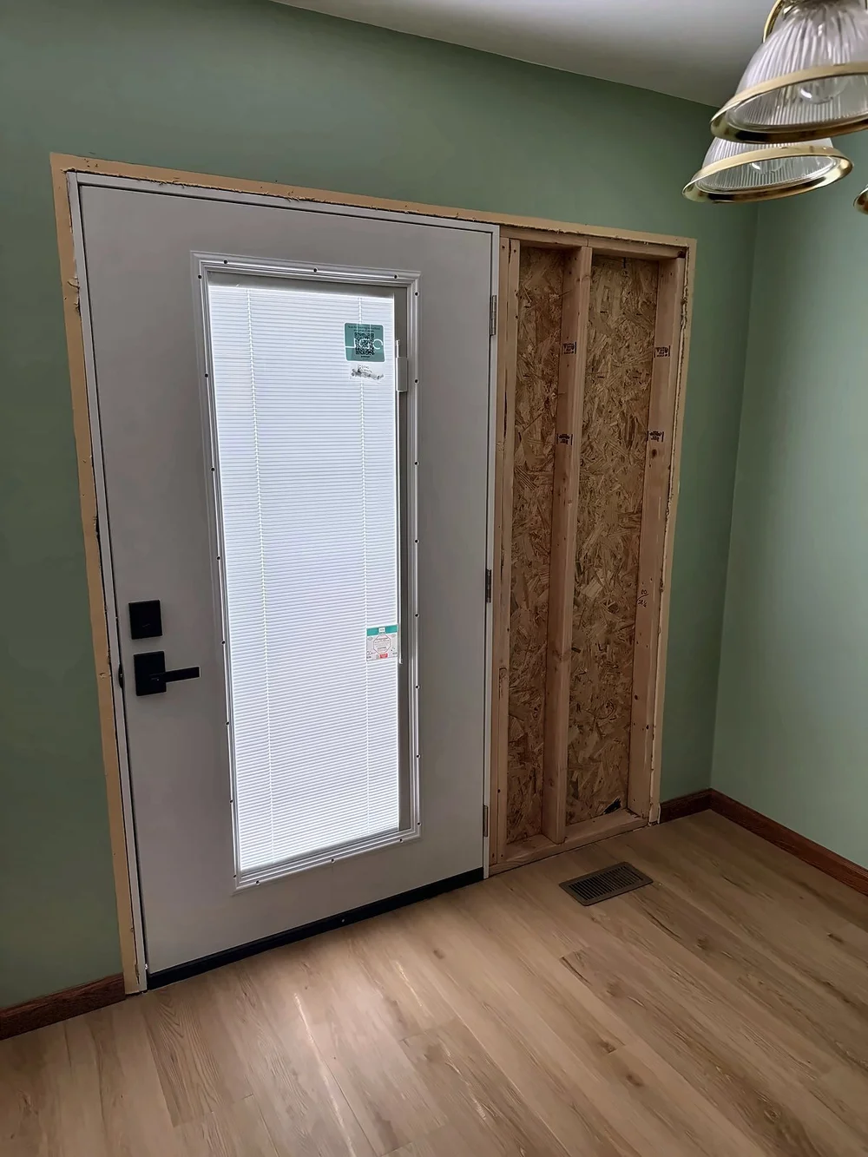
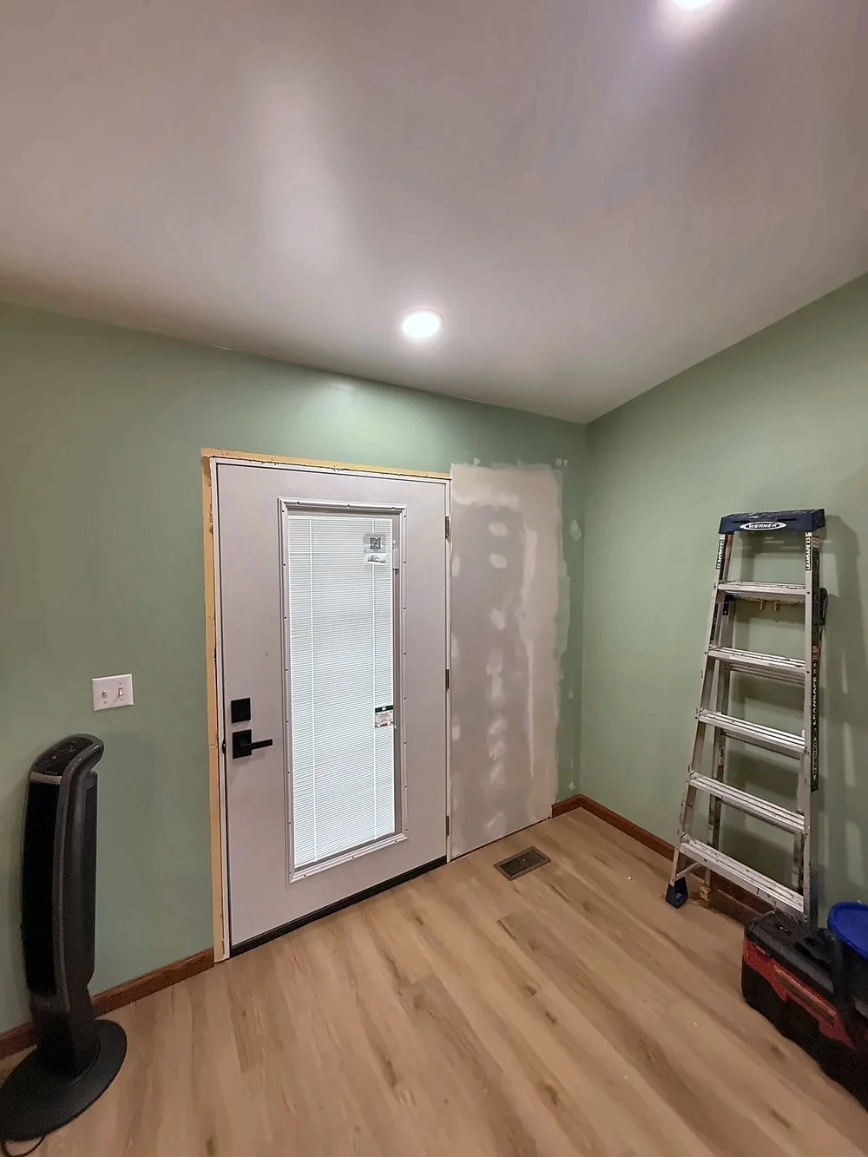
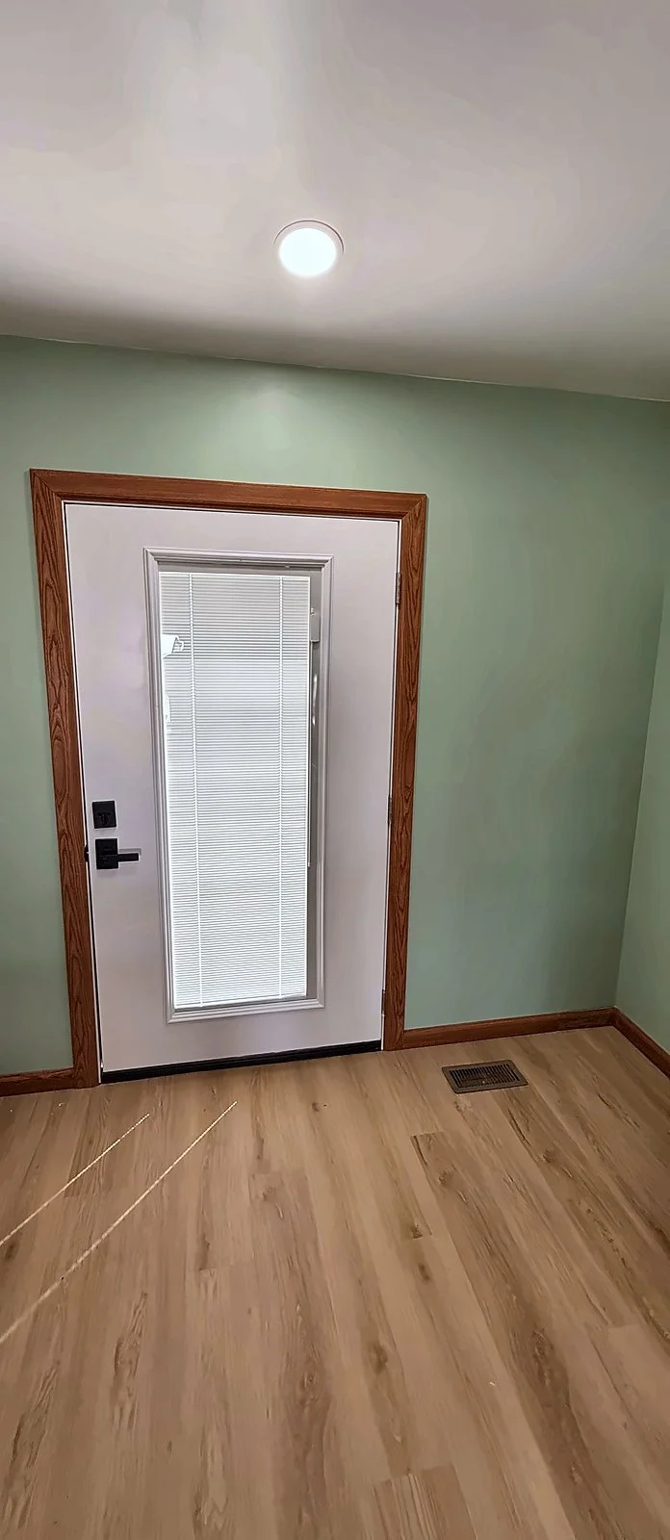
At the back, we took out the old double door and put in a single 42-inch full-glass door with built-in blinds. We framed in the leftover width of the old opening, sheathed it and sided over it. Inside, we patched the drywall beside the new door and trimmed it out in wood casing to match the room, and we painted the new back door and the front door black. To finish the back entry, we built new pressure-treated stairs with a handrail on the existing concrete pad. The whole job took about two weeks.
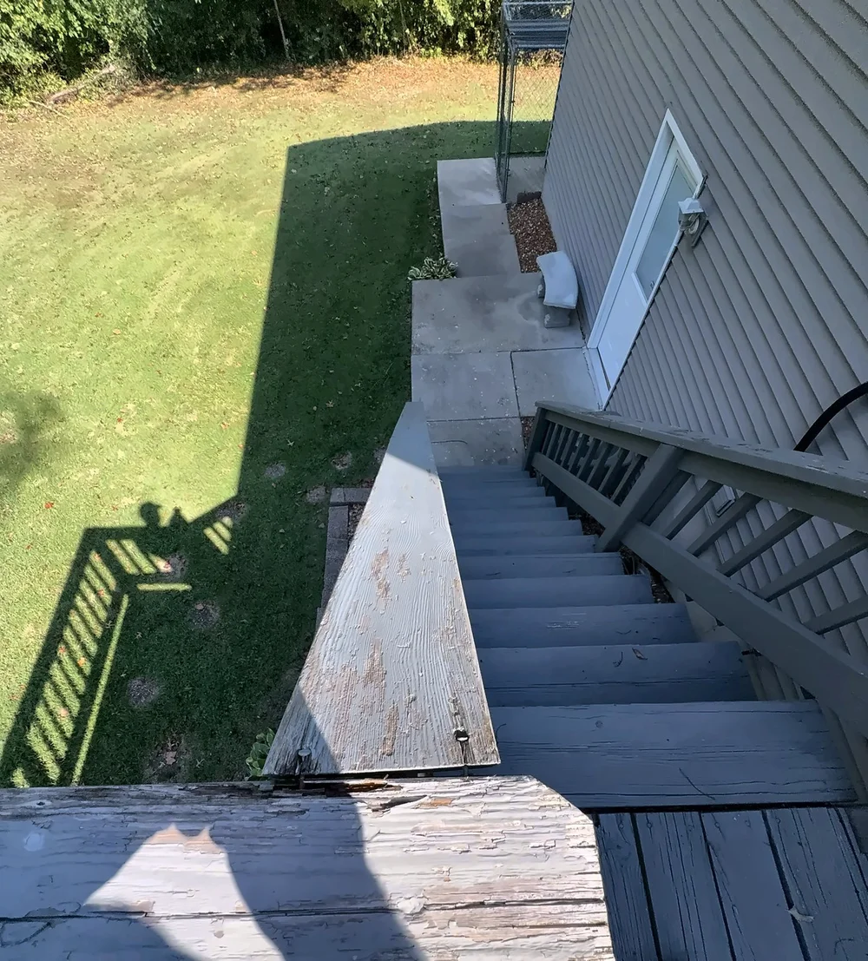
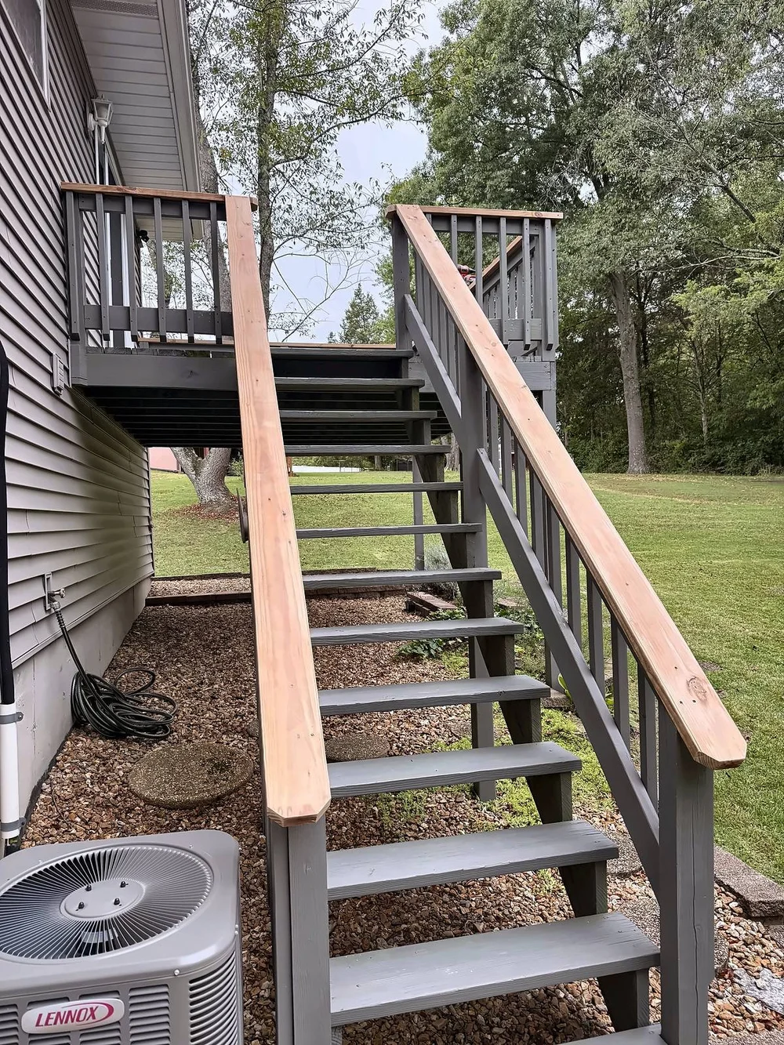
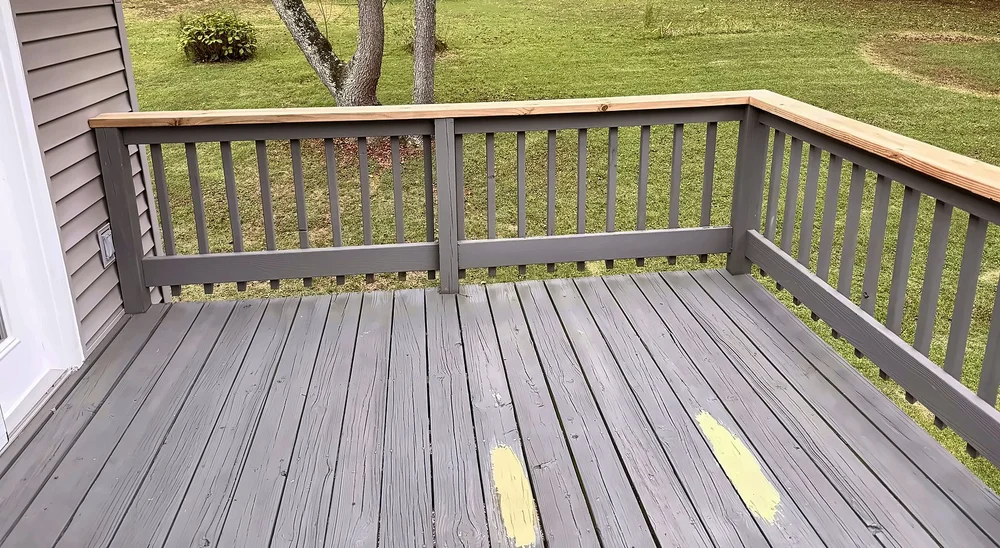
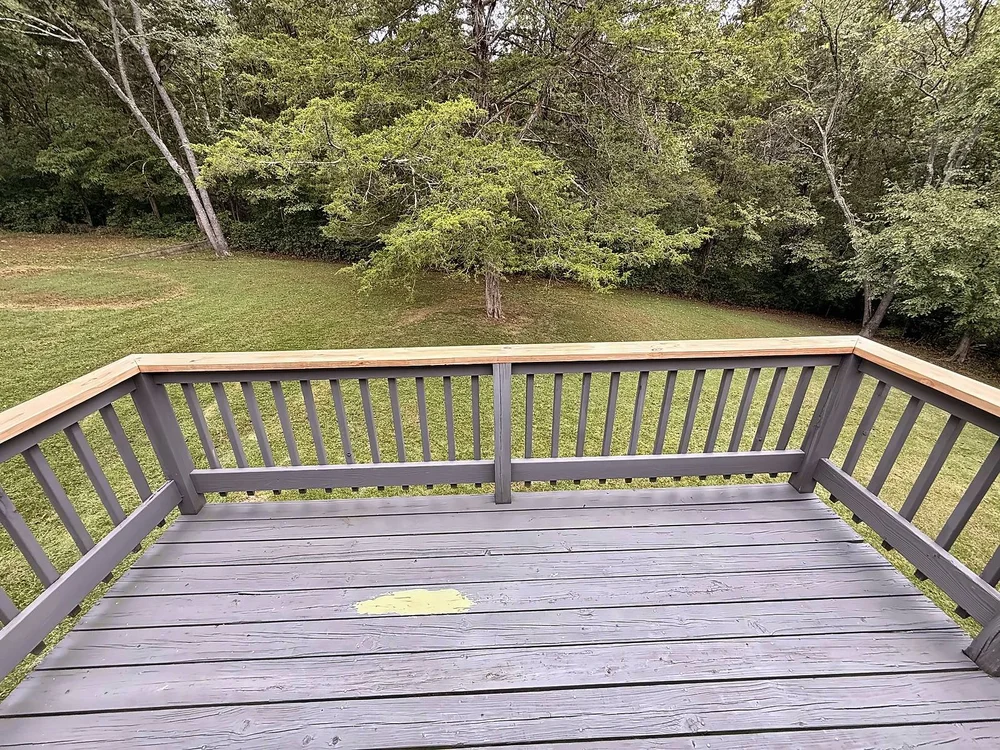
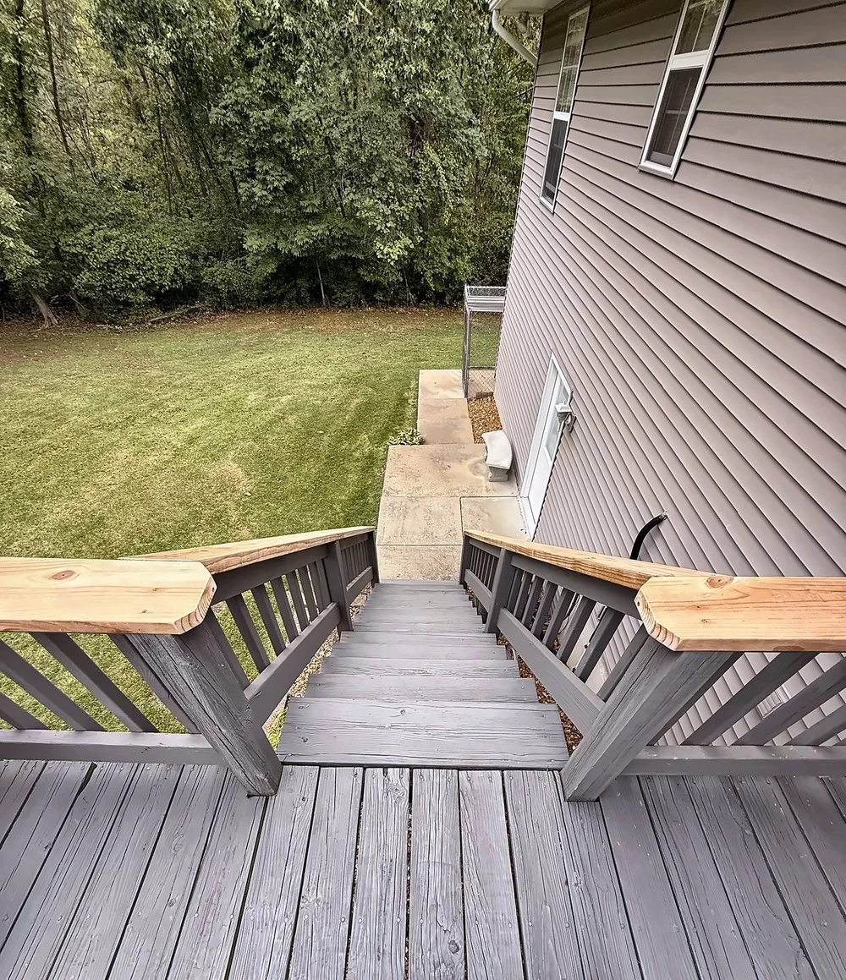
Deck and stair railing cap replacement
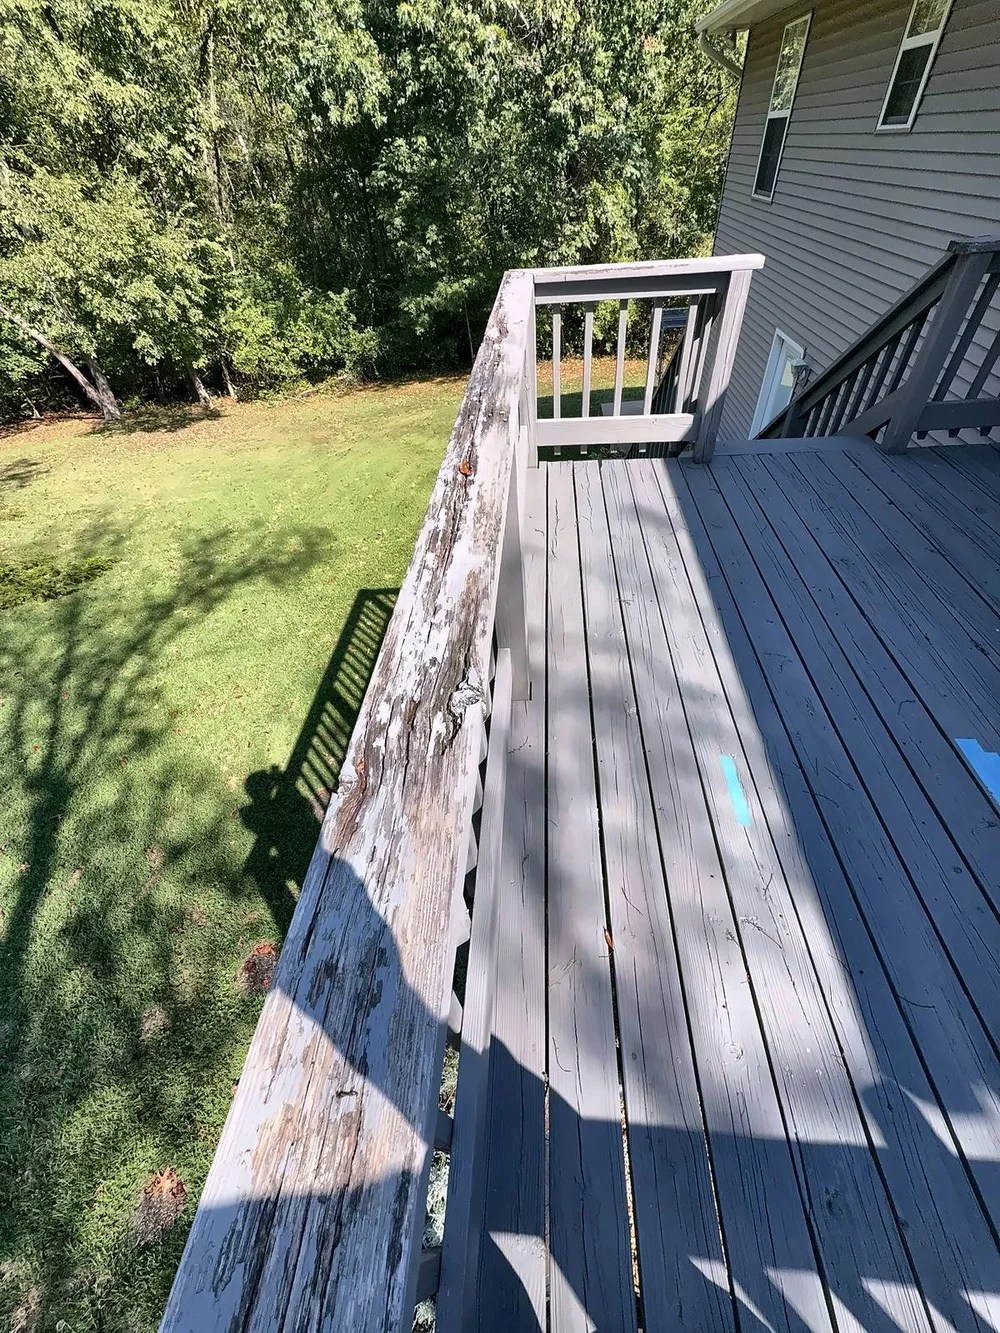
The top caps on this deck and stair railing had weathered badly. The old gray caps were peeling and cracked along the deck, and at the corner where the stairs meet the deck the cap had rotted and split. We replaced the top caps on the deck railing and on both stair rails with new pressure-treated lumber, with clipped corners where they meet the posts at the top of the stairs. The existing posts, balusters and decking stayed in place. The result is a solid, smooth railing to hold on to, and a deck that looks cared for again.

★ 4.9 from 38 Google reviews · Read reviews
Want results like these?
or call (636) 346-7571 · call or text (636) 538-1573